

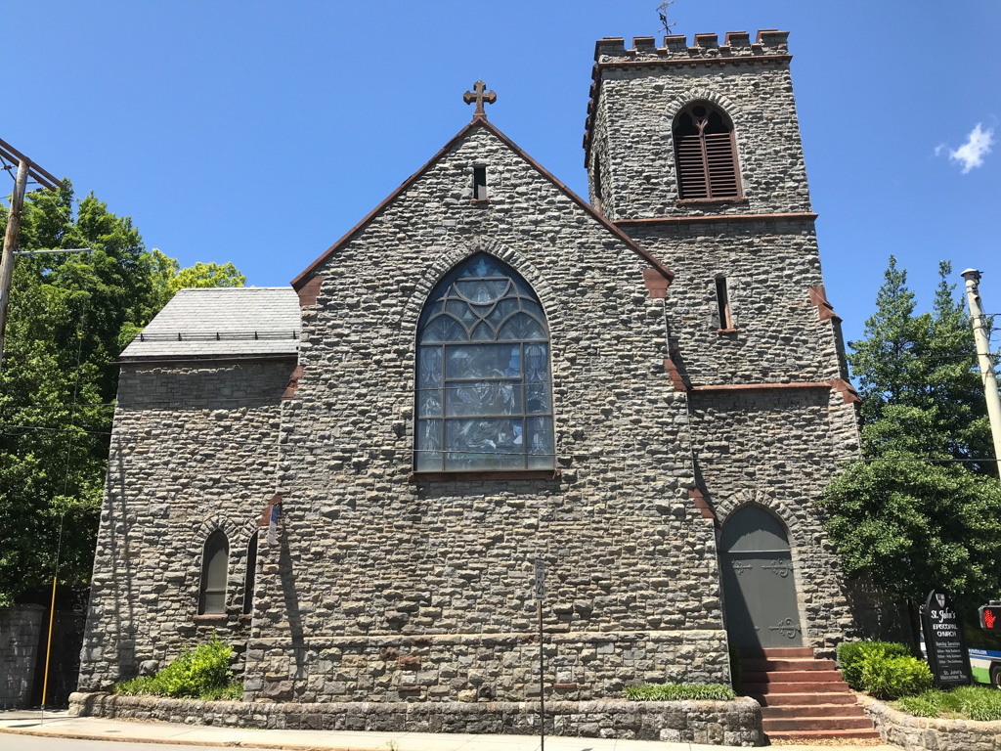
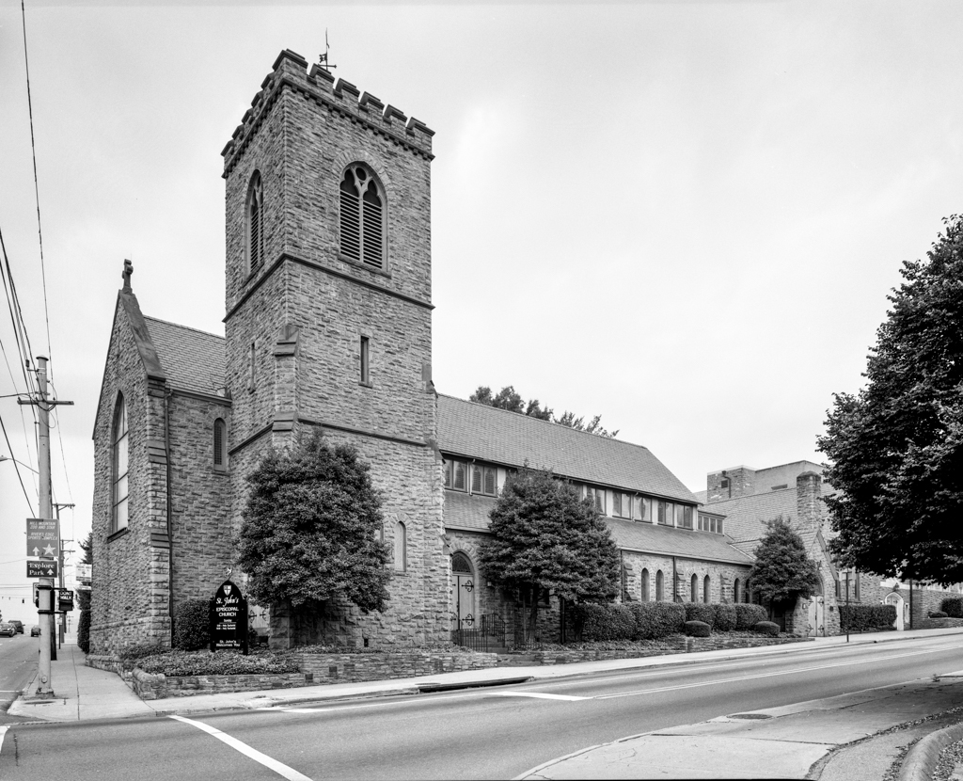
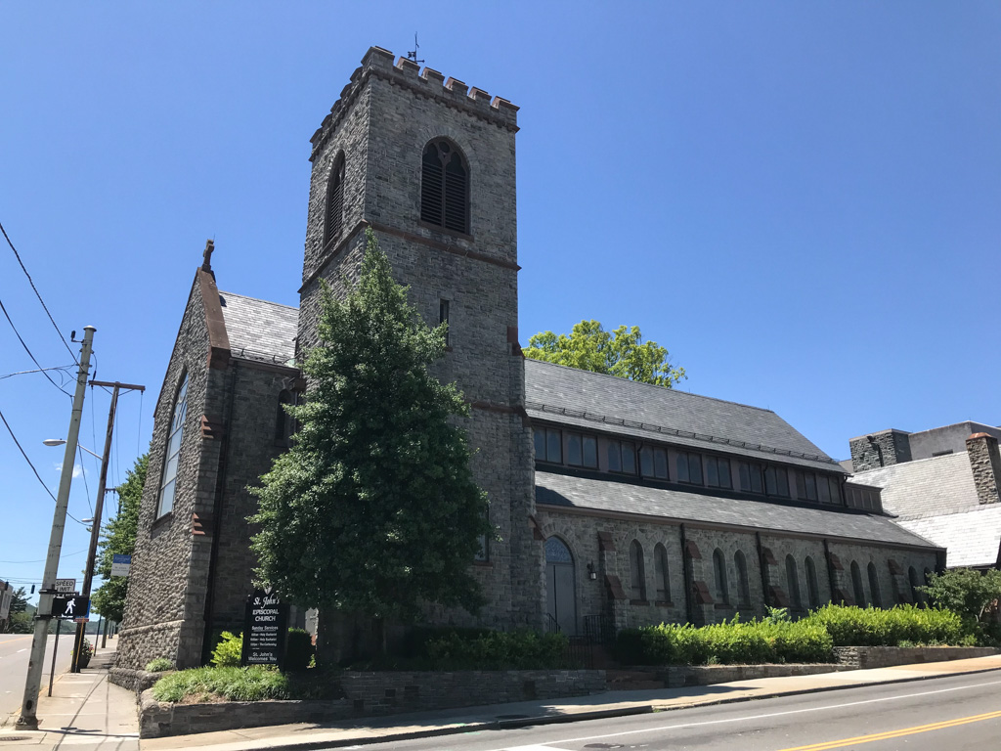
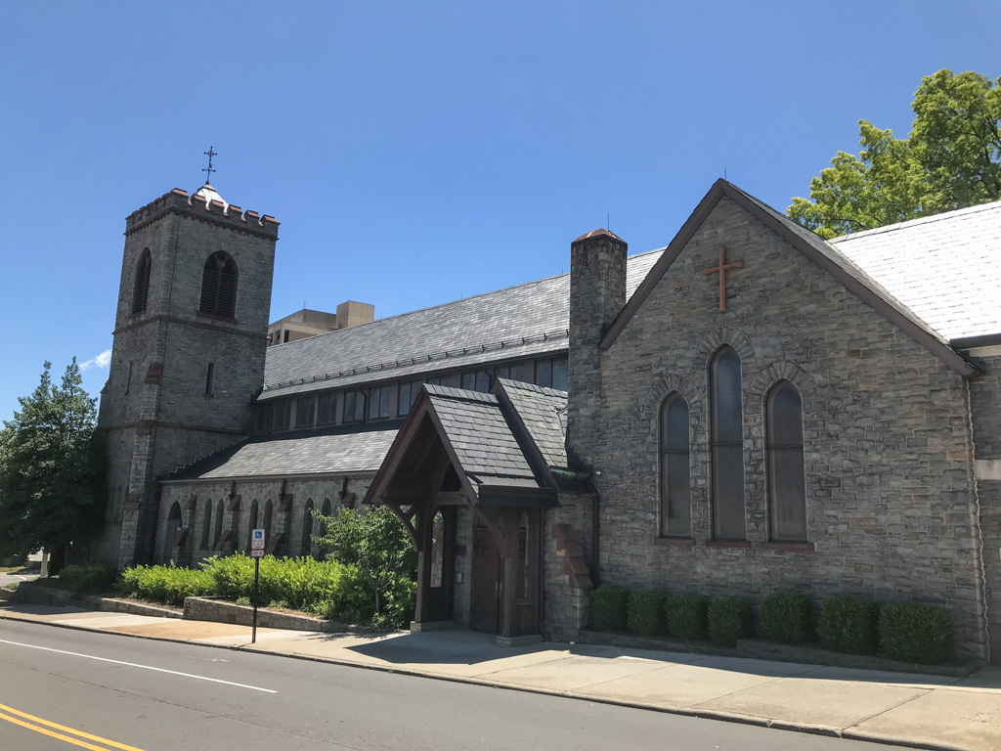
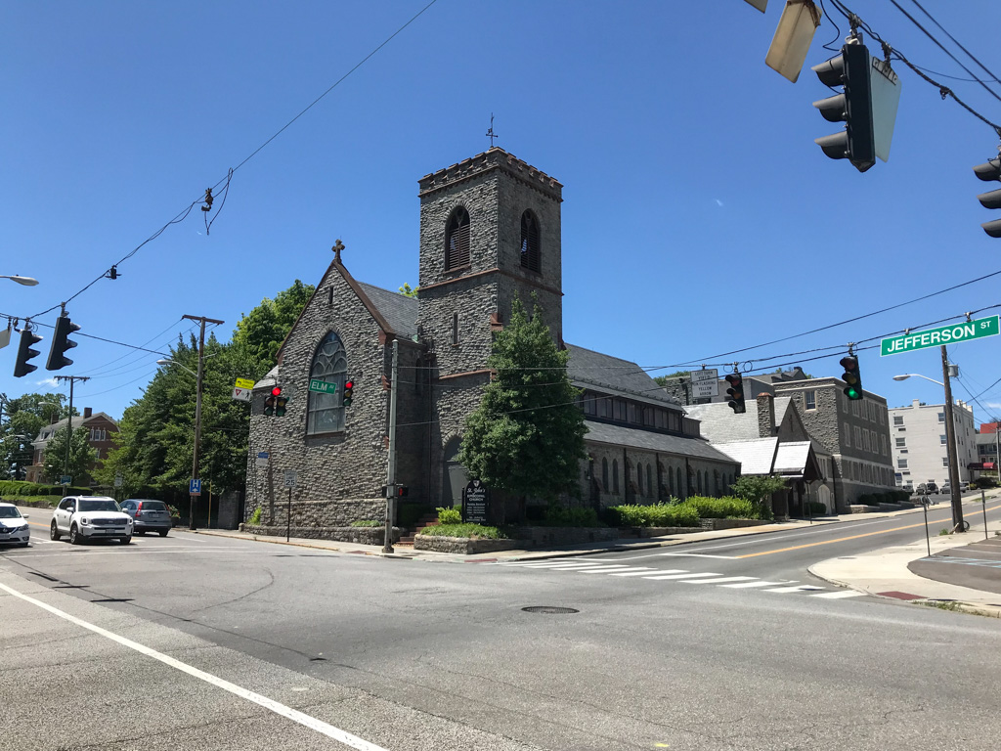
Designed by Burns of Philadelphia, one of the nation's leading Episcopal Church architects, with Virginia's Noland supervising construction, St. John's is a large urban version of a medieval English parish church. Red sandstone trim and a slate-shingled roof complement the church's rough limestone walls. The cruciform plan features a gable-end facade dominated by a pointed-arched window, a three-stage, battlemented corner entrance tower, a two-story sacristy wing on the opposite side to the tower, and a rear chapel. The church is flanked by low side aisles lit by pairs of pointed-arched windows set between buttresses. Inside, the lovely central-aisle nave is covered by a hammer-beam roof, wooden arcades separate the nave from the aisles, and coupled trefoil-arched stained glass windows, some by Louis C. Tiffany, are in the clerestory.
St. John's Episcopal Church
1890–1892, Charles M. Burns; William C. Noland; later additions. Jefferson St. at Elm Ave.