

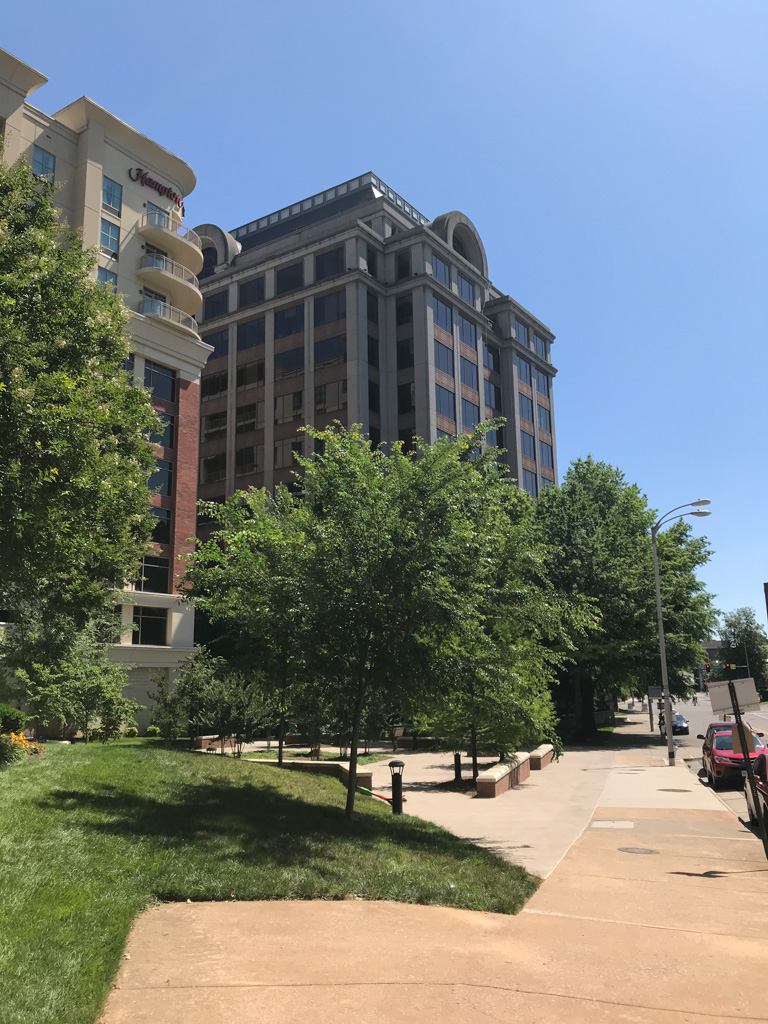
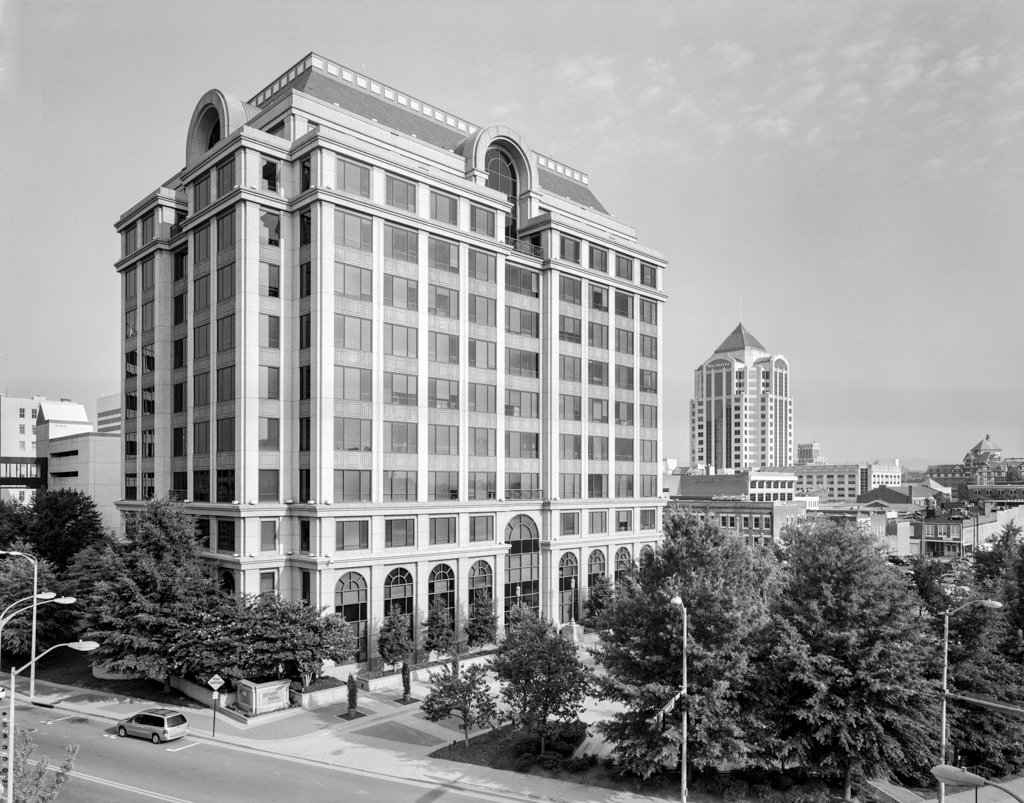
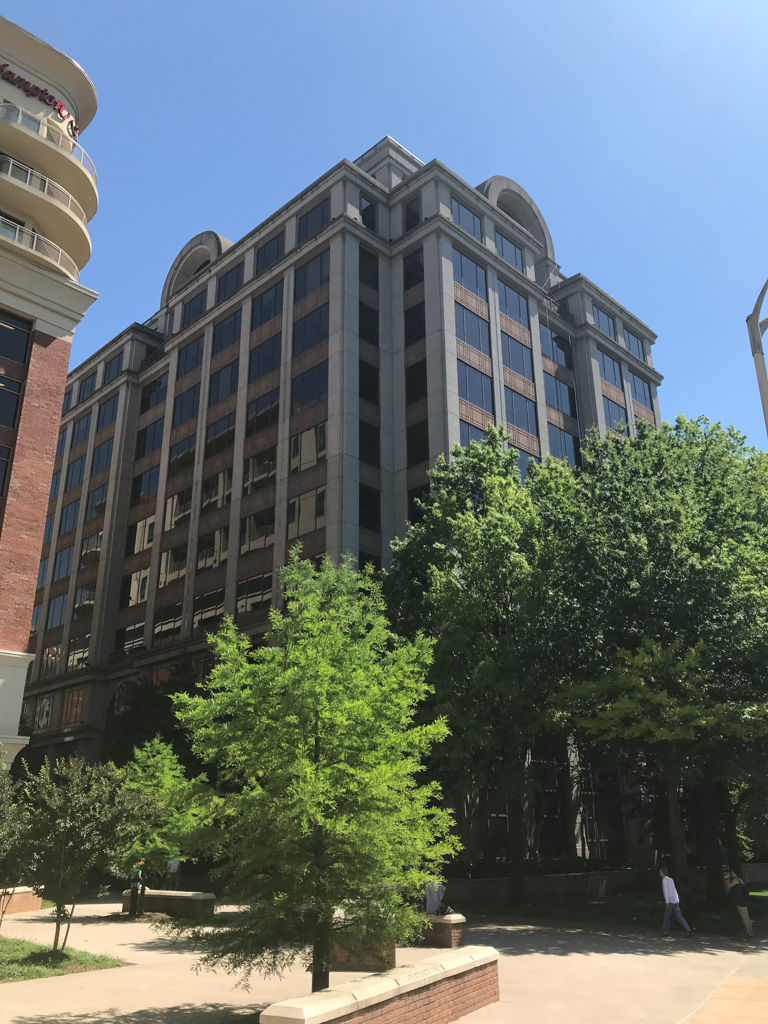
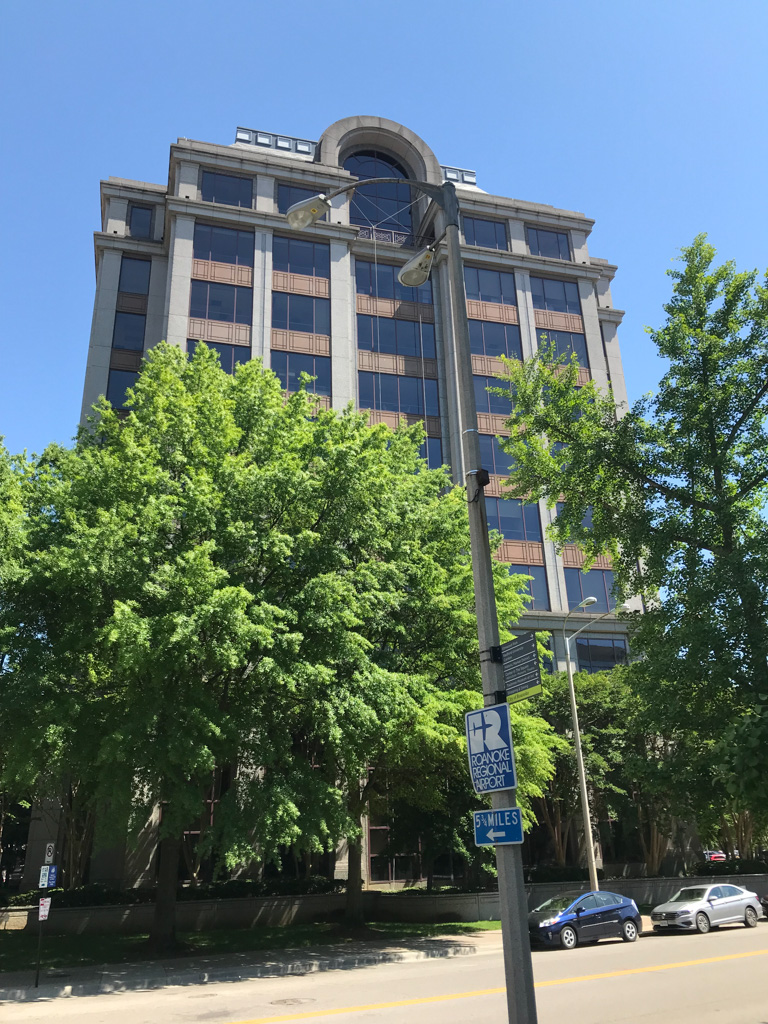
Following a trend toward housing prosperous companies in high-rise buildings with glass walls, the railroad company left its offices on Railroad Hill for this spacious, landscaped downtown lot. The building's materials of gray granite, precast concrete, and smoky-blue glass are enlivened by maroon mullions and brown spandrels. From its arcaded base to its cornice, the building makes clear references to classical elements, though here simplified and stylized. The building's massing is symmetrical, but breaks from the usual rectangle with a recessed central bay and corners. A glazed round-headed arch crowns each of the central bays, and the mansard roof makes a sober reference to one of the favorite elements of barely bygone Postmodern architecture.
Norfolk Southern Building
1992, Smallwood, Reynolds, Stewart, Stewart and Associates. 110 Franklin Rd. SE