

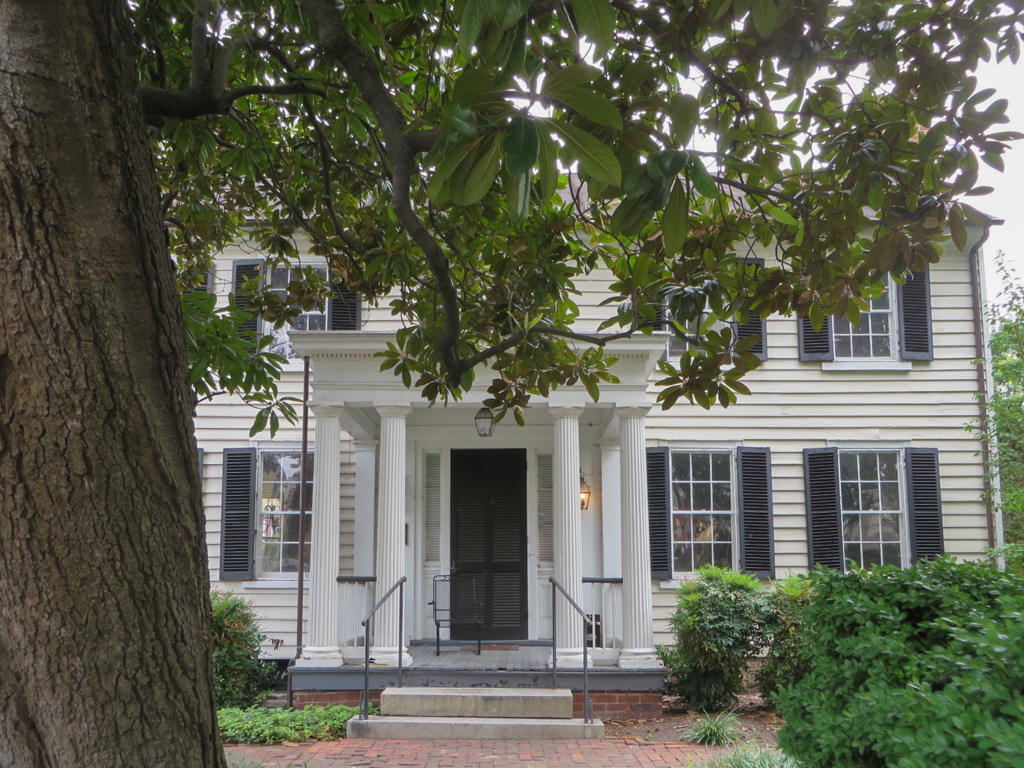
The house is one of the few surviving examples of what Mary Wingfield Scott termed a “plantation-in-town.” Building complexes such as this one commonly occupied one or more of the large lots that characterize the 1737 Mayo plan and later additions. This building occupies an entire original city lot. The builder followed the practice of some early Richmond builders of siting the house askew to the city grid on a true east-west axis. The house itself is an I-house with a long rear wing. Portions of the addition and the porch were added in the midnineteenth century. A brick dependency was added at the rear of the structure. The original owner, Adam Craig, the clerk of the Richmond court, maintained a small office at the corner of 19th and Grace.
Adam Craig House
1784. 1820, dependency. c. 1850, alterations. 1812 E. Grace St.