

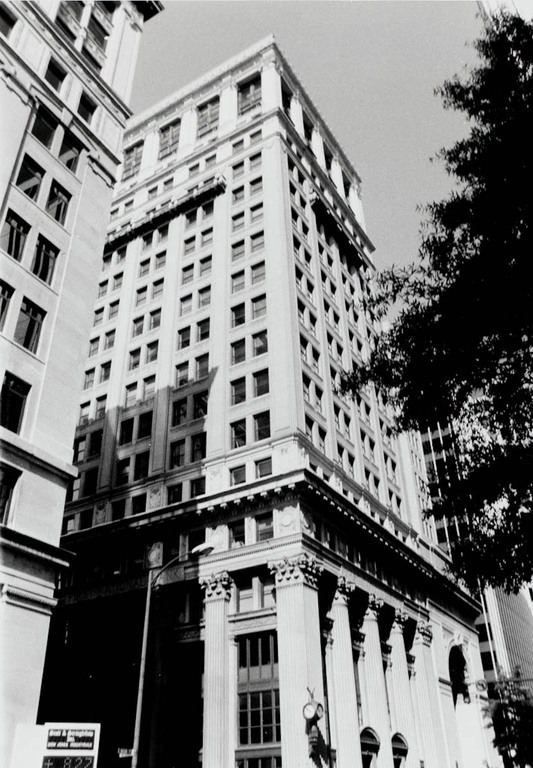
Also built for a bank, this impressive Beaux-Arts skyscraper is one of Richmond's landmark buildings. The limestone base is formed by deeply recessed, engaged Corinthian columns and projecting piers that carry an elaborate cornice and a small attic story. The building's nine-story shaft has deep-set paired windows broken by balconies near the top, an unusual feature for Richmond buildings. The shaft in turn supports an attic story and an extremely ornate, four-story terra-cotta crown. Unfortunately, the imposing projecting cornice was removed a number of years ago. Alfred C. Bossom, who teamed up with Clinton and Russell for this building and designed a number of other structures in Richmond, was an Englishborn architect who worked in New York. He designed high-rise buildings for locations throughout the South and West. He later returned to England and wrote an important book, Building to the Skies: The Romance of the Skyscraper (1934).
First National Bank Building
 Virginia Division of Historic Resources
First National Bank Building
1912, Alfred C. Bossom, associated with Clinton and Russell. 823 E. Main St.