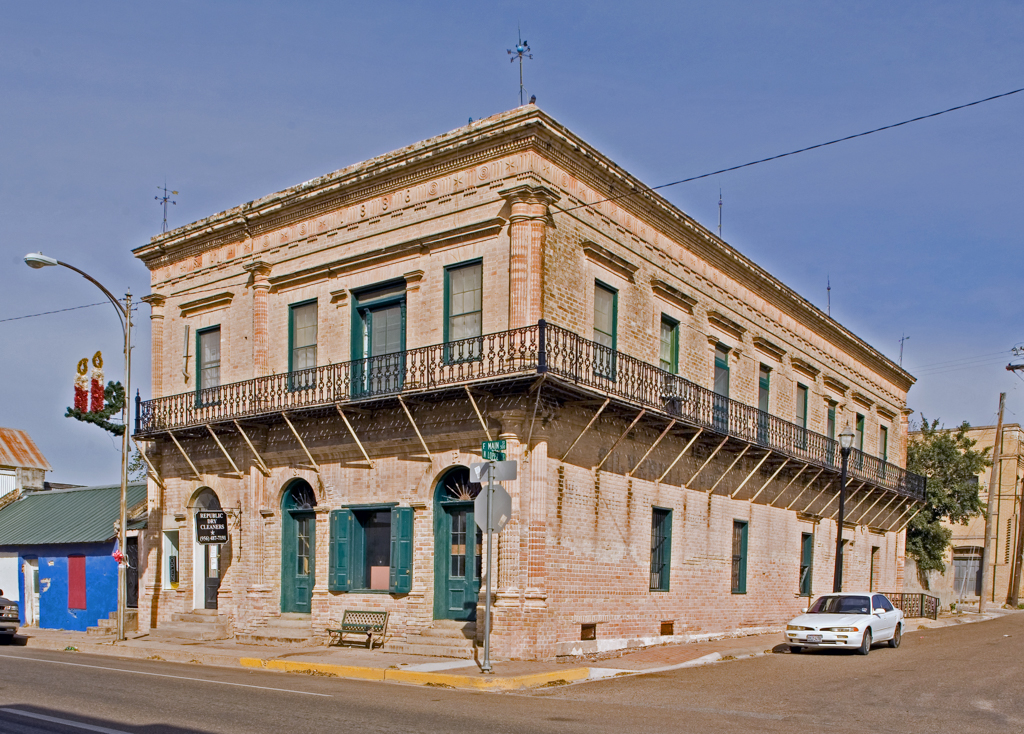
This building was the home and business venue of the city's postmaster and druggist. Grand in scale, yet unsure in its proportions, it is the most ambitious work by Portscheller, and one that challenged his expertise in molded brick composition and detailing. Comprised of a flat-roofed, large rectangular block, the corner property includes a side courtyard, overlooked by a two-story arched gallery (now infilled), which is adeptly included within the rectangular plan, and not merely as an attachment. Portscheller enlivened the entrances with half-round arches inserted with fan-shaped metal grilles and windows defined with raised brick bands and architraves topped by projecting cornices. While the building is enveloped by a wraparound metal balcony, this feature is nearly lost by Portscheller's tour de force: engaged, fluted Doric columns at each corner supporting a full Doric frieze and cornice, including brick triglyphs. The letters “S.P.” and the year “1886” are pressed into square-shaped brick units within the frieze, identifying the owner in the regional tradition.

