

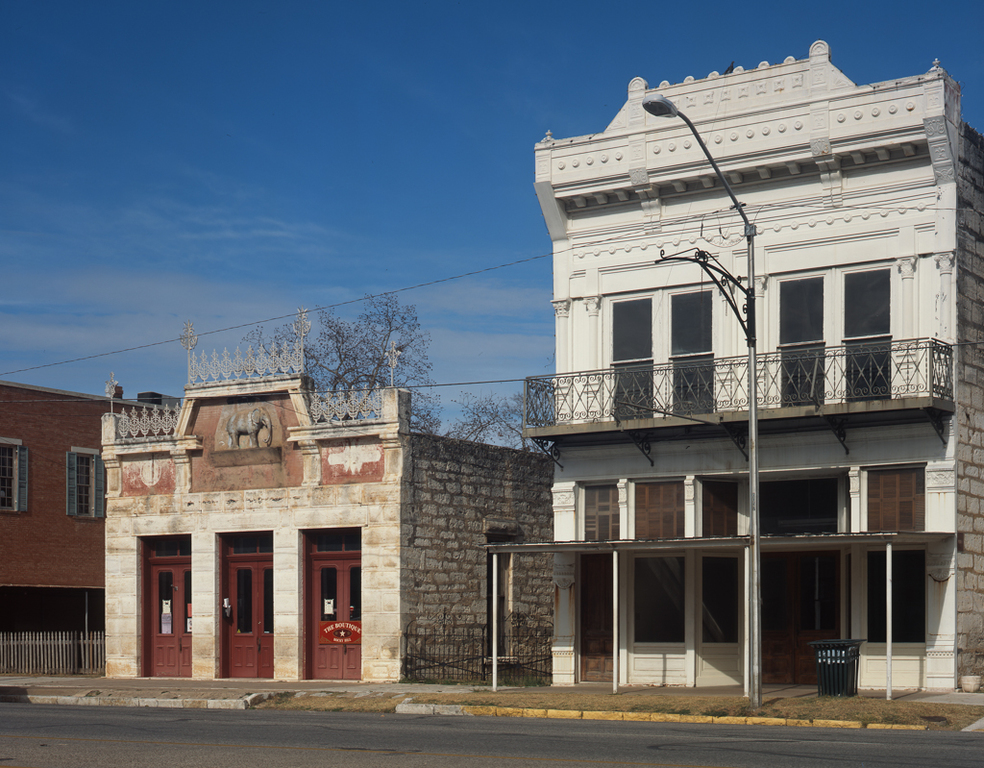
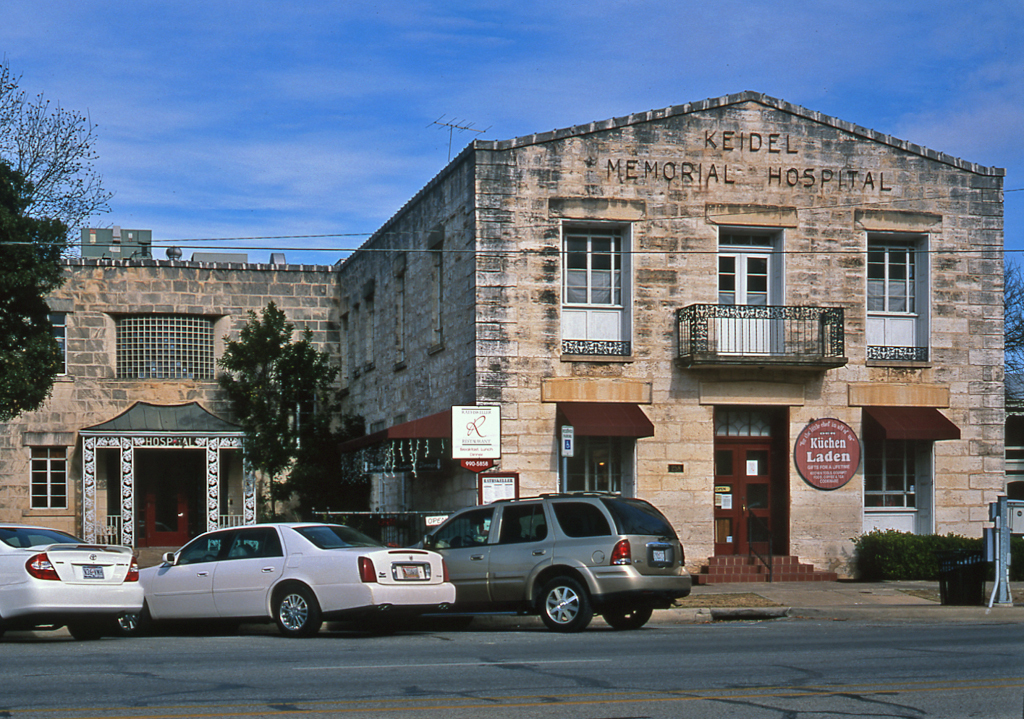
These three buildings are related through their connections to the Keidel family, members of which were important doctors and pharmacists in the community. The house, the central of the three, was built for Dr. Albert Keidel. It is a simply detailed L-plan two-story limestone residence that remains in residential use. The former Central Drug Store to the west was built by Keidel to house the offices of his sons Victor, Werner, and Felix, all doctors, on the second floor, and the pharmacy operated by his son Kurt on the first floor. The former store features what is likely a Mesker Brothers pressed-tin facade. The largest building, the former Keidel Memorial Hospital, was built by Dr. Victor Keidel on the site of an earlier residence just east of the Keidel House that had a large limestone cellar that was retained for the new building. The two-story section at the corner is plainly detailed in sharp contrast to the setback ell, which is much more sophisticated with a Moderne bowed-glass-block window above the entrance and its cast-iron porch. As with many buildings on Main Street, the hospital has been converted to commercial use with a restaurant in its basement and gift shops above.
Commercial Buildings (Central Drug Store, Keidel House, Keidel Memorial Hospital)
1905 store; c. 1881 house; 1938 hospital, Edward Stein. 250, 252, and 258 E. Main St.