

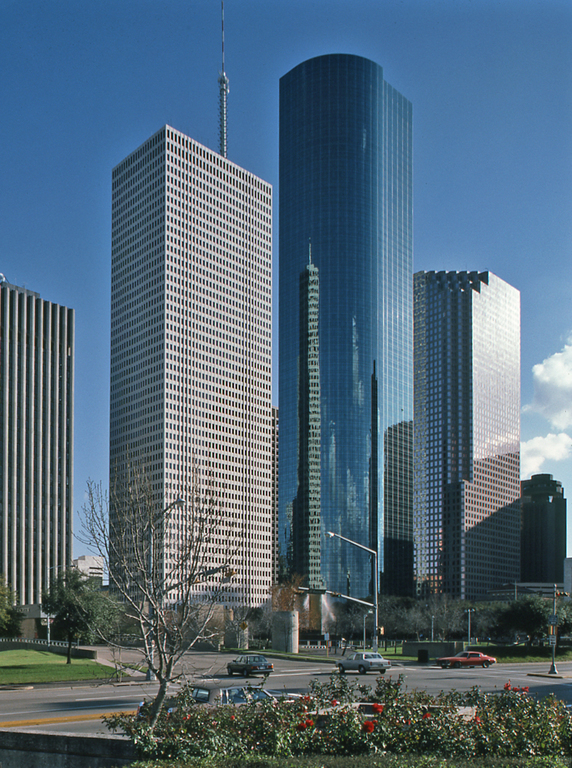
The soaring seventy-one-story office tower is sheathed entirely in green reflective glass except for the base, which is faced with polished black Norwegian granite. In plan it consists of two quarter circles, offset along the building's centerline. Built by Century Development Corporation, this sculptural tour de force represents the high style of Houston developer architecture in the 1974–1982 period after the Arab oil embargo sent the price per barrel of oil through the roof, enriching Houston oil and gas corporations with windfall profits that were translated into the dramatic new skyline of Louisiana Street. Edward C. Bassett and Lawrence S. Doane, principal designers for the San Francisco office of Skidmore, Owings and Merrill (SOM), emphasized Allied's volumetric sleekness by concealing its steel-framed-tube construction beneath the glass curtain wall. Bassett and Doane had earlier produced the fifty-five-story 1100 Louisiana Building of 1980 with 3D/International of Houston for Gerald D. Hines Interests and PIC Realty, which is across Lamar Avenue.
Wells Fargo Plaza (Allied Bank Plaza)
1983, Skidmore, Owings and Merrill, and Lloyd Jones Brewer and Associates. 1000 Louisiana St.