

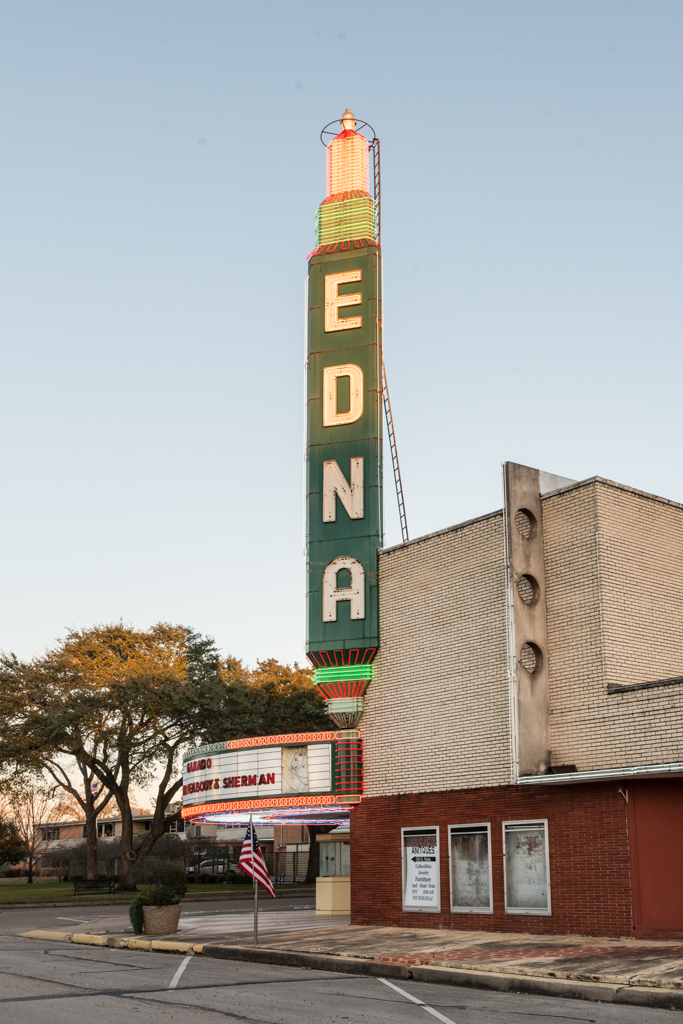
The Edna is Shult's masterpiece of theater design for the Bay City–based Long Theaters chain, a tour de force in small-town urban design. The entrance lobby is aligned on the diagonal in plan, so it pivots to address the courthouse square. Circular and angular geometry abounds in the protruding marquee, tile-faced polygonal ticket booth, arced door handles, and even in the circular “cheese hole” incisions in decorative concrete fins that project out over the sidewalk to either side of the lobby bay. The fins deflect into horizontal canopies, which separate the lower wall of dark red Roman brick from the upper walls of buff brick, continuing Jules Leffland's signature color combination. A giant modernistic pylon of dark red paving brick, embedded in the Ed Linn Street face of the theater, bisects the auditorium block. This block is accentuated with projecting triple speed lines at its two street-facing corners. The balance of the theater's W. Main Street elevation is a low, one-story strip of retail lease spaces. With the neighboring courthouse (
BE35) and the former First National Bank Building (see BE37), the Edna Theater is a vivid reminder that at the midpoint of the twentieth century, Edna experienced another moment of architectural glory.
Edna Theater
1950, Ernest L. Shult. 201–207 W. Main St.