

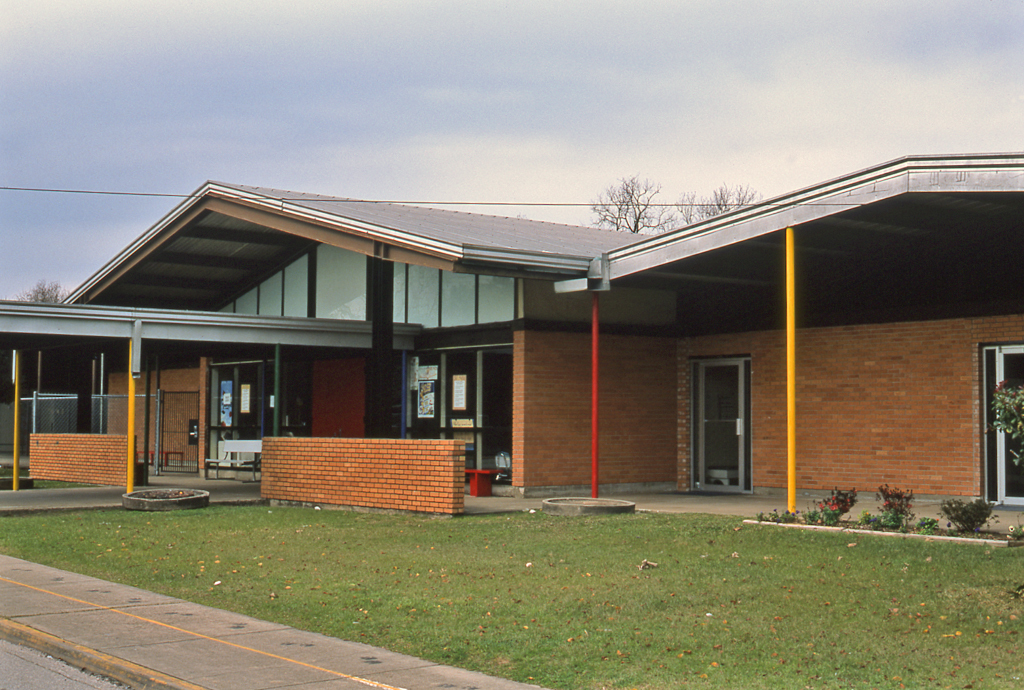
Caudill Rowlett Scott's founding partners pursued research at Texas A&M University in the early 1950s on how to design for passive cooling in the extreme climates in which they worked. This school was one of their most evolved, climatically responsive designs. Repeating, low-pitched, open-gabled roofs act as a parasol sheltering the flat-roofed classroom buildings and adjoining sidewalks and courts from sun and rain while stimulating airflow through shaded recesses between the upper and lower roofs. Caudill Rowlett Scott and Associates rationalized the design of the light steel-frame structure to achieve maximum economy. They used orange brick to create planes of color. Window walls of glass were focused on shared outdoor courts. The installation of central air-conditioning led to the enclosure of the original open-air entrance and assembly area.
San Jacinto Elementary School
1956, Caudill Rowlett Scott and Associates. 2525 Grand Ave.