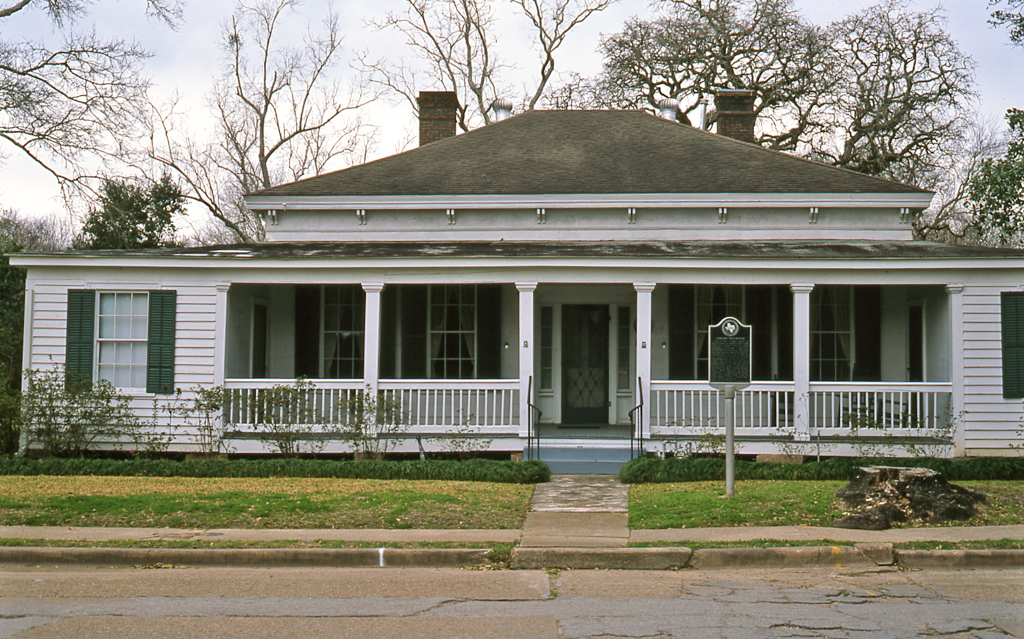
Liberty historian Miriam Partlow, who lived most of her life in this house, dated it to 1860, the year that Judge C. L. Cleveland bought the property, which he sold in 1870. The house is a five-bay-wide, central-hall-plan cottage. A Grecian architrave frames the front door and flanking sidelights, which are aligned on the axis of San Jacinto Street. What makes the house distinctive is that a one-room cabinet was built at each of the four corners and linked by a gallery encircling the house; Part-low described them as the equivalents of garçonnières for the Cleveland sons. The house has a hipped roof and bracketed eaves rather than the more common side-gabled roof incorporating a front veranda. In Texas, these innovations tended to appear on houses built after the Civil War rather than before.

