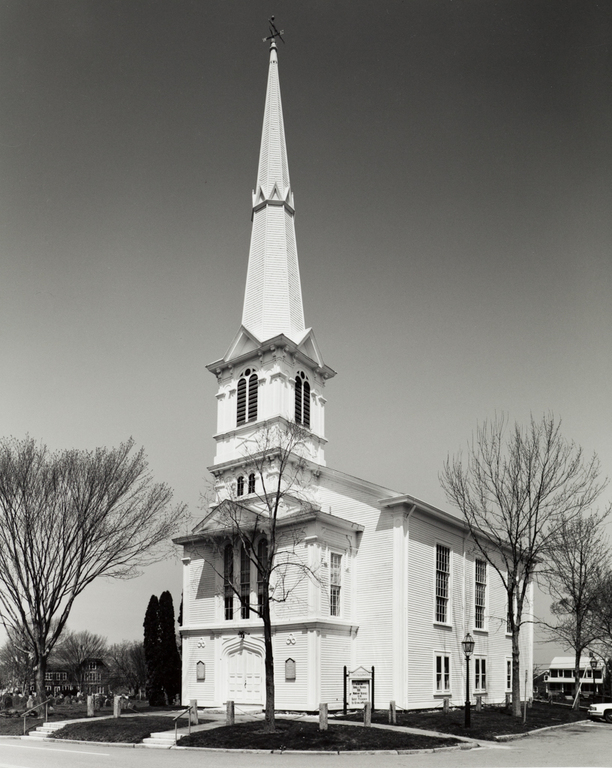
The church building began as a plain, clapboarded meeting house, three bays deep, with little vertical emphasis. It changed in 1871 with the elevation of the original meetinghouse over a tall basement floor, to permit Sunday school and church social activities downstairs. This levitation of the church required the addition in front of an enclosure for a stair and entrance foyer, which are topped by a belfry and a commanding polygonal needle spire, all in Victorian carpentered Gothic. White paint outside and the recent renovation of the plaster barrel-vaulted interior toward its presumed original appearance are meant to invoke as much as possible an ideal version of the kind of colonial or Federal architecture expected on a New England common. But the architectural distinction of the church is its Victorian addition—one of the finest such wooden Victorian spires in the state.

