

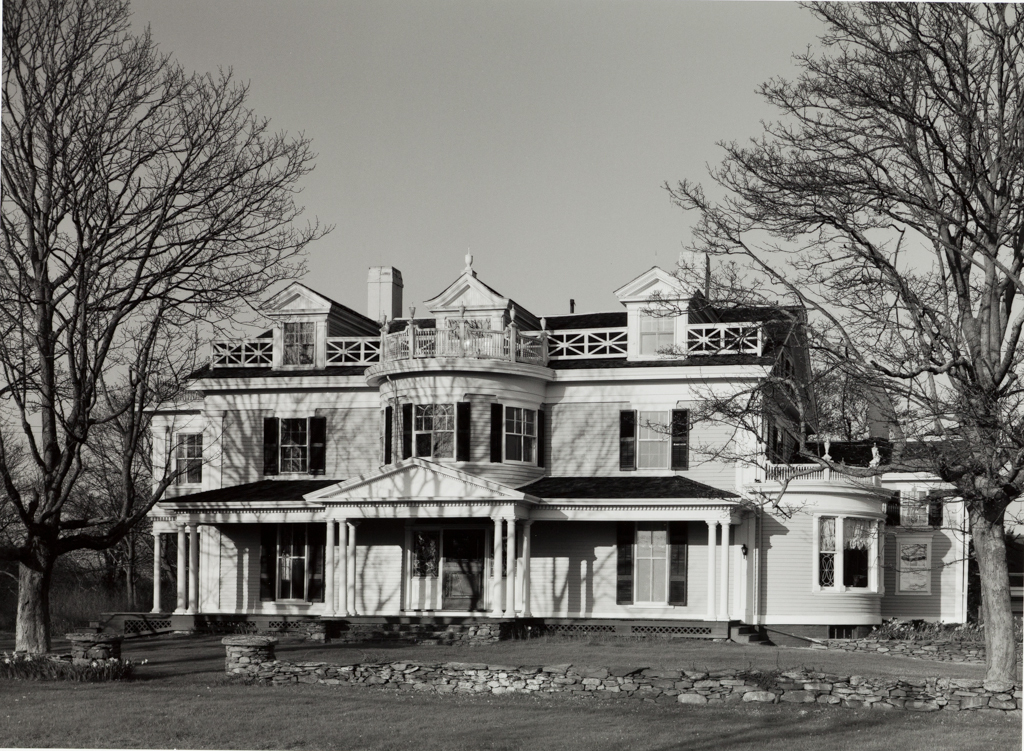
This Greek Revival house received its present form in 1890 when exaggerated and picturesque versions of colonial motifs converted it to one of the finest Colonial Revival houses in the state. Broad verandas, deep bow windows on the principal elevations, Chinese Chippendale balustrading at the eaves, and pedimented dormers brought it to its present form. The house was the retirement home of a successful builder who had apprenticed to John Holden Greene in Providence from 1812 and eventually worked in Providence as a principal of Church and Sweet, which was responsible for buildings in Savannah and Charleston following Greene's example. His son became wealthy in the music business, enabling his daughter to remodel her inheritance. This transformation included splitting the house down the middle to widen an entrance hall into a fashionable “living hall” with fireplace. The impulse toward horizontality implicit in this extravagant widening and swelling at the center of the house is also apparent in the spread of doors, windows, and, most conspicuously, the side lights and fan framing the entrance, with leaded tracery stretched into a fantasy cobwebbing. Colonial design was never like this. This is Neo-Colonial being exuberantly inventive even as it seeks to retrieve the decorum of the forefathers. At the same time, well behind the house, S. D. Kelly (who probably remodeled the house) designed the most elegant barn in Little Compton for the family horses and carriages. It boasts a leaded fan-lighted entrance, Palladian window in the gable end, and coved cupola topping the high hipped roof.
John Church–Edith Russell Burchard House (Old Acre)
 John M. Miller
John Church–Edith Russell Burchard House (Old Acre)
c. 1840. 1890, S. D. Kelly(?). 420 West Main Rd. (southwest corner of Main Rd. and Meeting House Ln.)