Adeline E. H. Slicer House (The Mill)

Adeline E. H. Slicer House (The Mill)

Adeline E. H. Slicer House (The Mill) John M. Miller

Adeline E. H. Slicer House (The Mill)

Mid-19th century. 1886–1887, renovation, Edmund Willson. 581 West Main Rd.

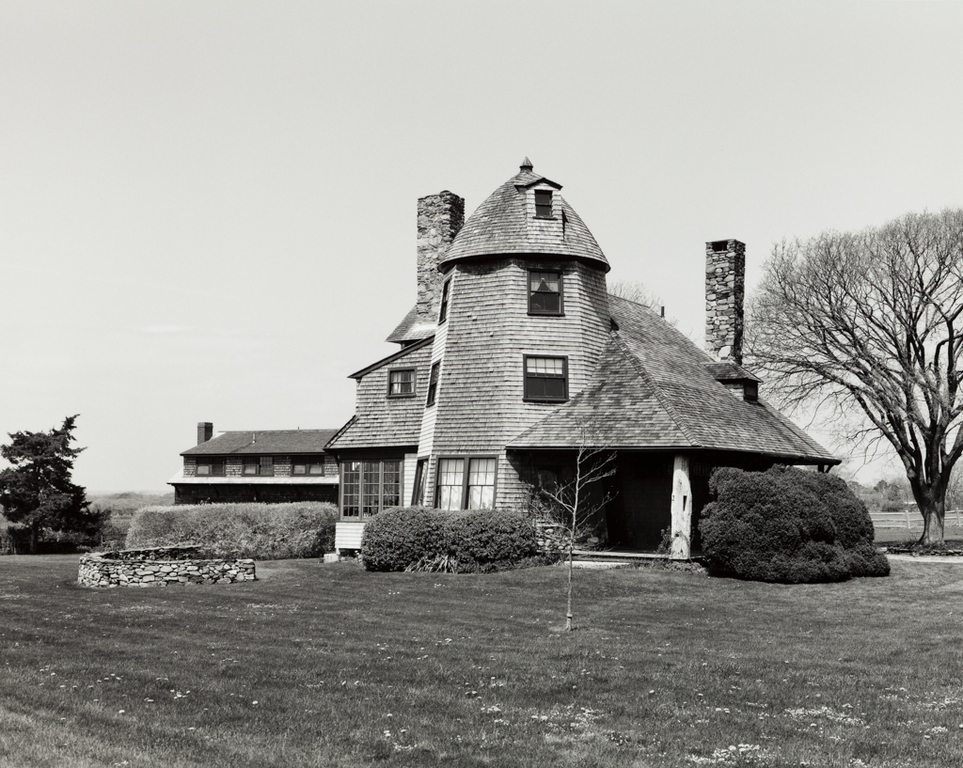
Here a summer cottage originated in one of a number of shingled windmills, moved to this site, which once ground Little Compton's meal. Edmund Willson of the Providence firm of Stone, Carpenter and Willson wrapped the three-story octagonal conical-roofed gristmill with a lower addition, its sweeping pyramidal roof with stone chimneys and incorporating deeply inset porches. This is among the earliest recorded conversions in Rhode Island of a utilitarian agricultural structure into a summer residence. The artist Sydney Burleigh designed decorative plasterwork for the interior, reminiscent of a similar treatment he gave to his Fleur-de-Lys Studio in Providence, at about the same time. There, too, Willson was the architect.

Writing Credits