

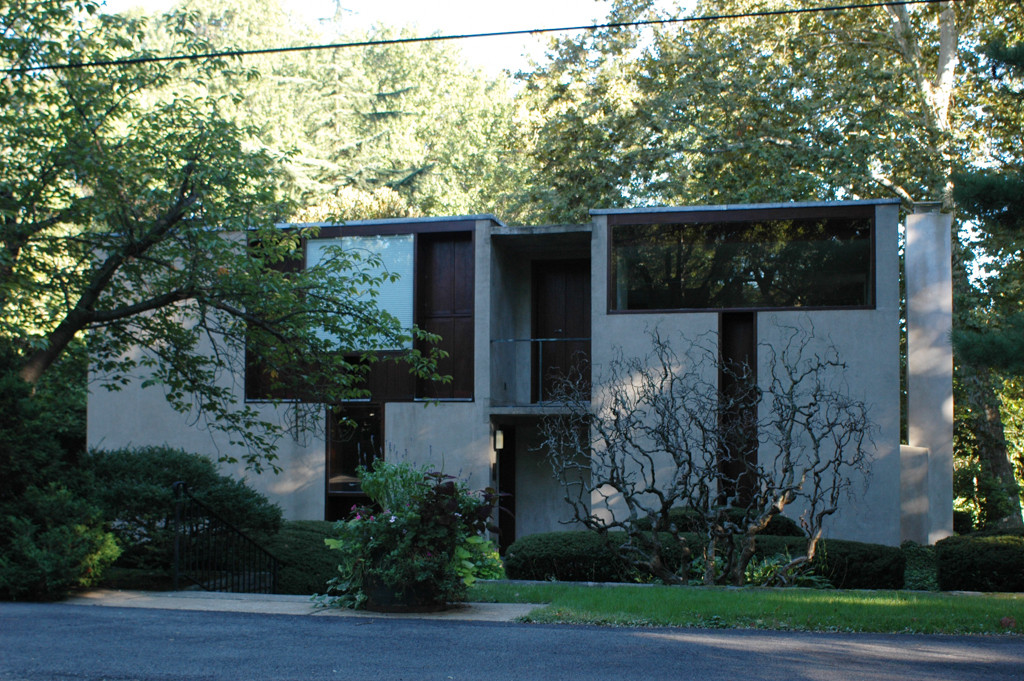
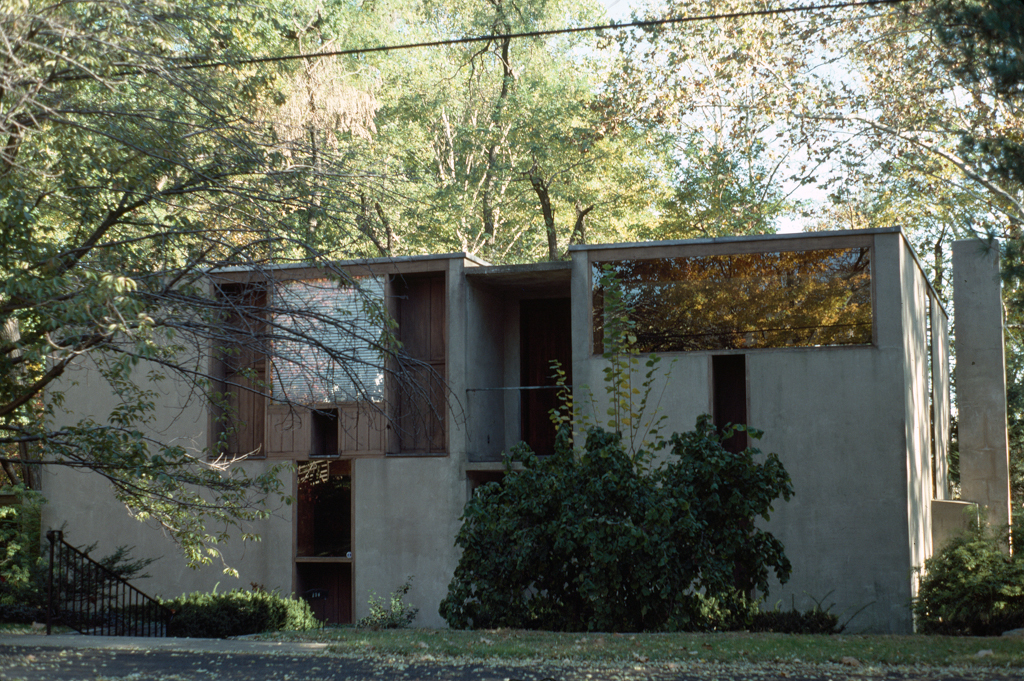
Kahn's understated house is staunchly but serenely modern—flat roof, no additive ornament, different functions expressed by window sizes and shapes—while being very much a part of the Chestnut Hill palette of materials and color with its natural stucco walls and wood trim. There is a bit of Japanese influence as well in its spare rectangularity and planarity and top-lighted rooms. The Esherick house was being designed for the niece of the famous wood craftsman Wharton Esherick (
CH38) just at the moment when Robert Venturi was beginning his mother's house (
PH190) for a site just down the street, providing a handy reference to the evolution of that masterpiece by the younger architect. Kahn's parti of a slightly off-center door in a recess flanked by the living room on one side and the kitchen and services on the other is conservative as well, a central-hall colonial in modern garb. Large windows on the far side provide views of Pastorius Park; the projecting firebox of the living room fireplace with its freestanding chimney permits a window above the fireplace, a motif that became something of a cliché in the works of the Kahn followers of the 1970s and 1980s.
Margaret Esherick House
1959–1961, Louis I. Kahn. 196 Sunset Ln.