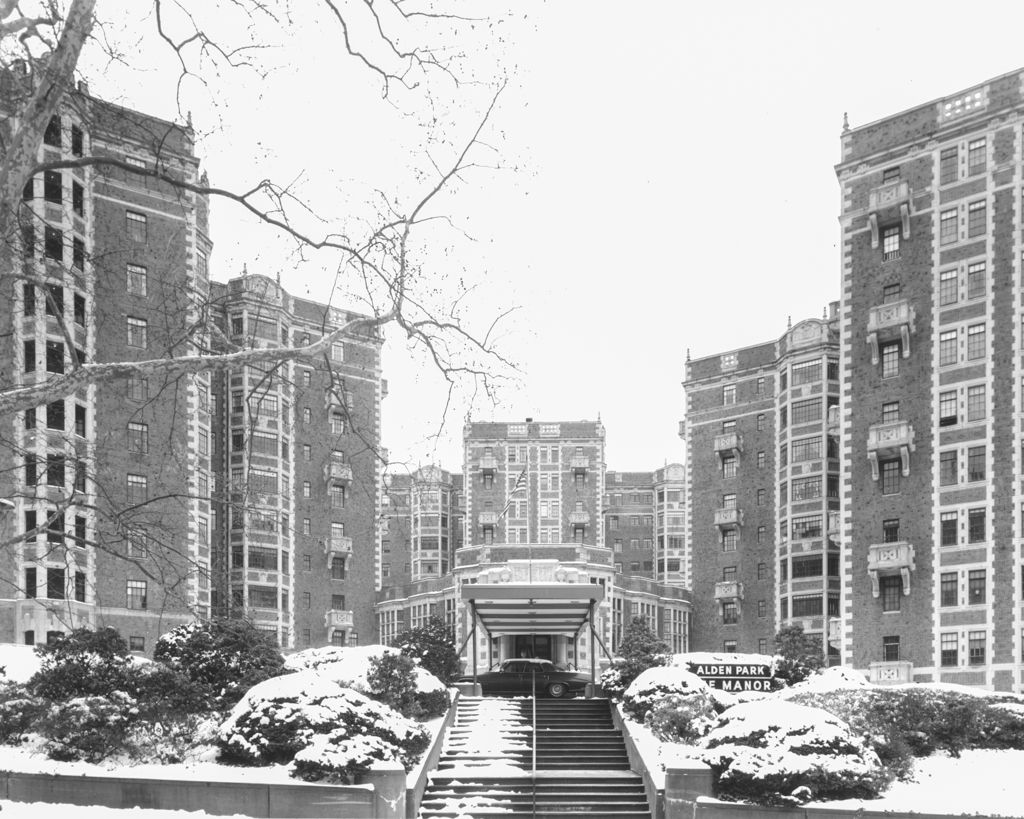
In 1925, the vast Victorian Strawbridge estate (1885, Addison Hutton, demolished) at this site was acquired by a corporation engaged in building automobile-focused apartment complexes from Boston to Detroit. They retained Rorke, a veteran of the offices of Horace Trumbauer, John T. Windrim, and the Ballinger Company, as their architect. Applying theatricality learned from Trumbauer, the capacity to organize large institutions from Windrim, and the use of contemporary structural systems from Ballinger, Rorke designed three Elizabethan-detailed apartment towers. First was Alden Park Manor with its three twelve-story towers around a spectacular movie-set-medieval entrance hall; then followed the Cambridge, a single tower capped by a spire; and the Kenilworth with two towers flanking a central entrance hall came last. Clinker brick walls for economy and texture and terra-cotta balconies for three-dimensional plasticity contrast with modern industrial steel window sash in Rorke's picturesque assemblage. With house-sized apartments, many of ten or twelve rooms, Alden Park offered luxurious modern living without the heretofore necessary staff. A shared pool house, garages, tennis courts, formal gardens, and a wild woodland gave all of the residents the pleasures of a great estate. Built between 1925 and 1931, it suggests LeCorbusier's Ville Radieuse—as if taken over by Hollywood and made glamorous.

