

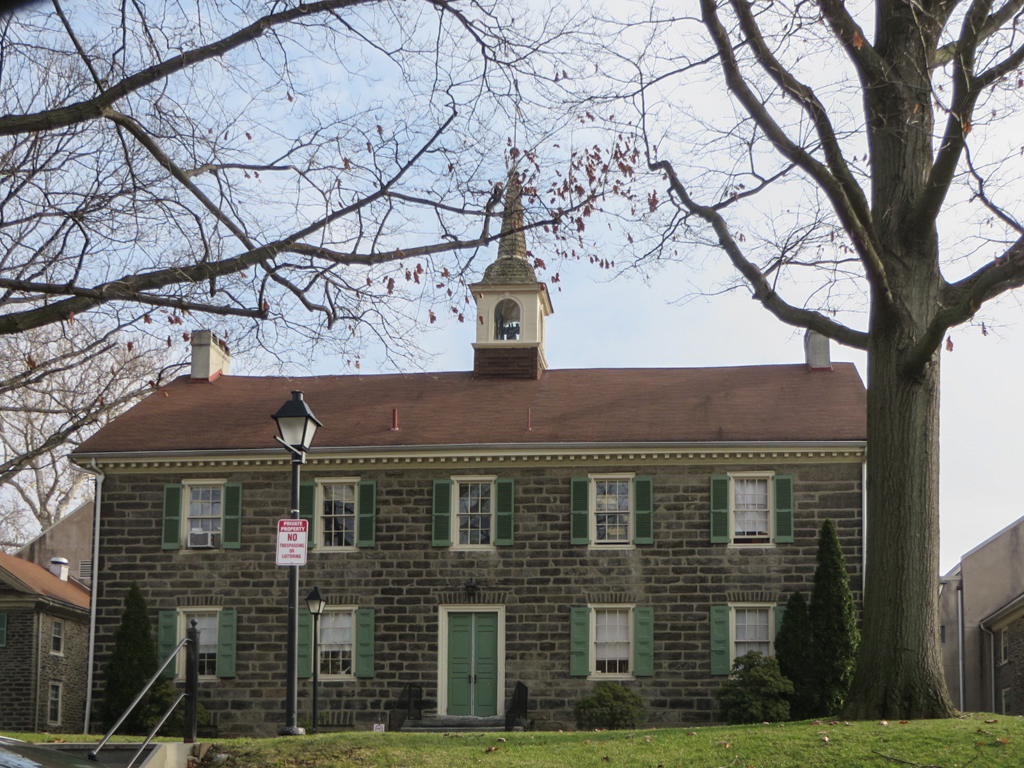
The German community of Germantown organized the school in 1759 and as an
PH153) to Knorr's next important project, “Cliveden” (
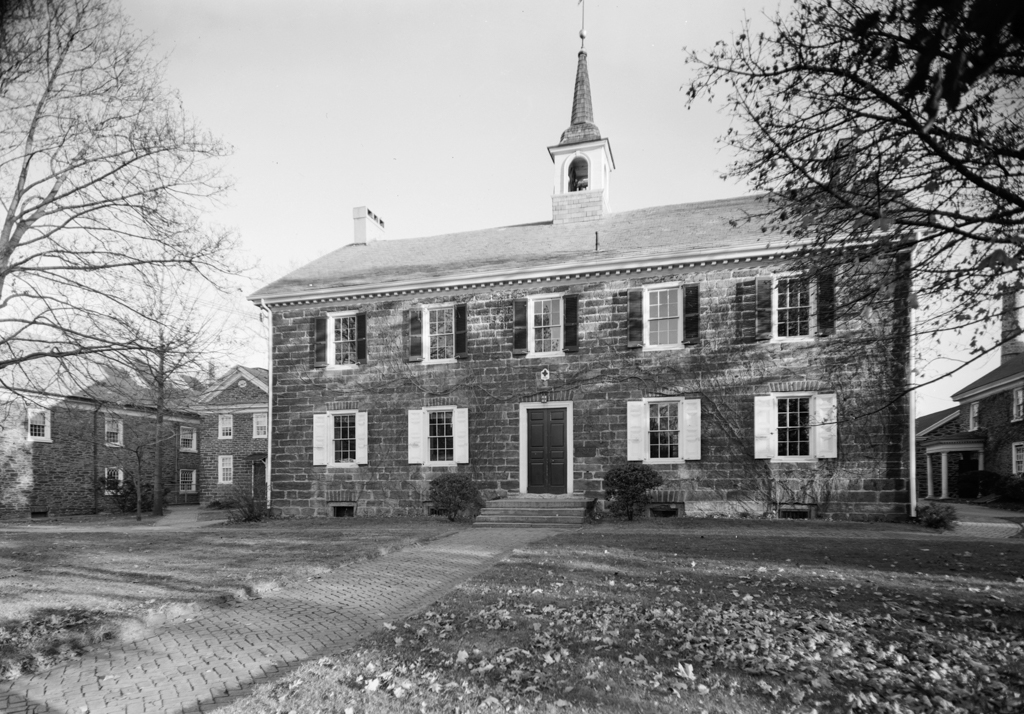
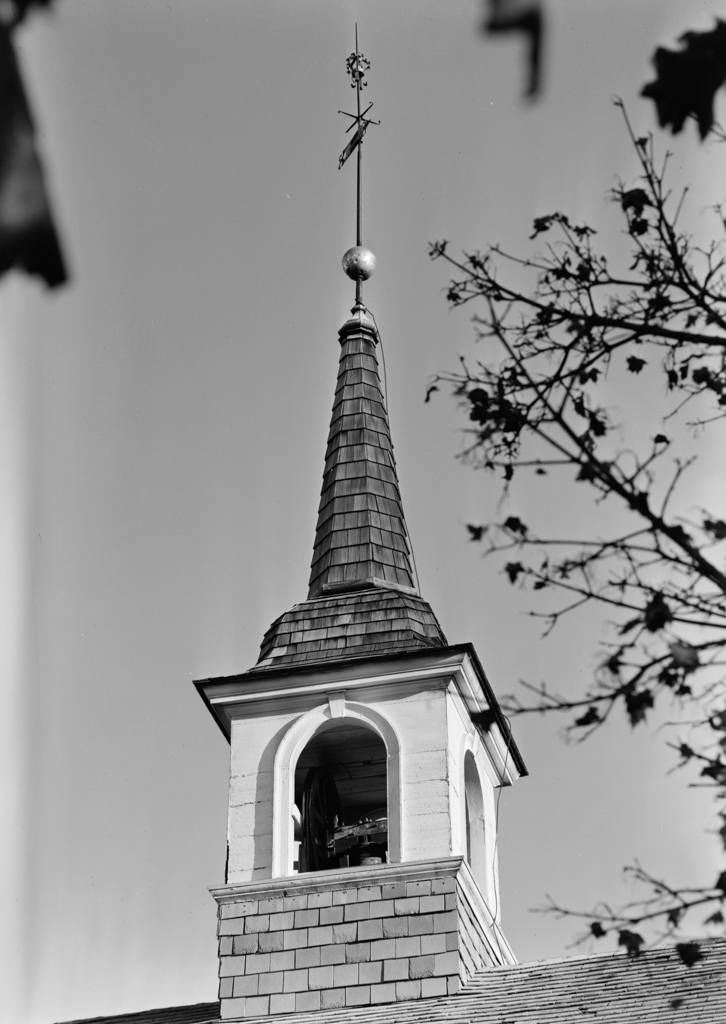
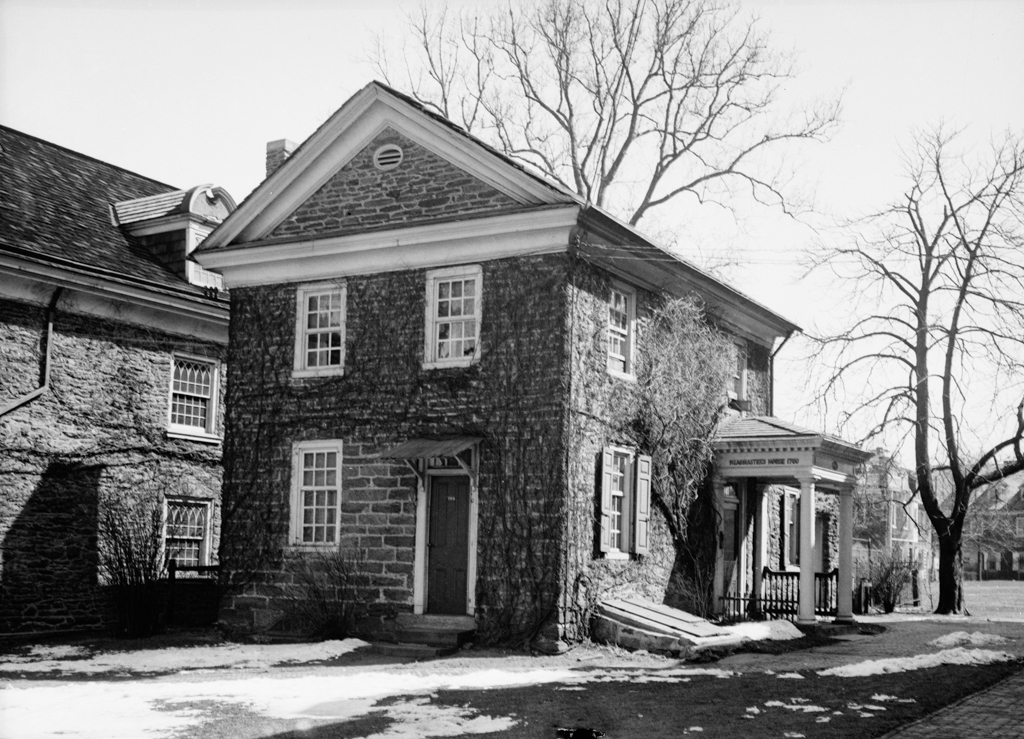
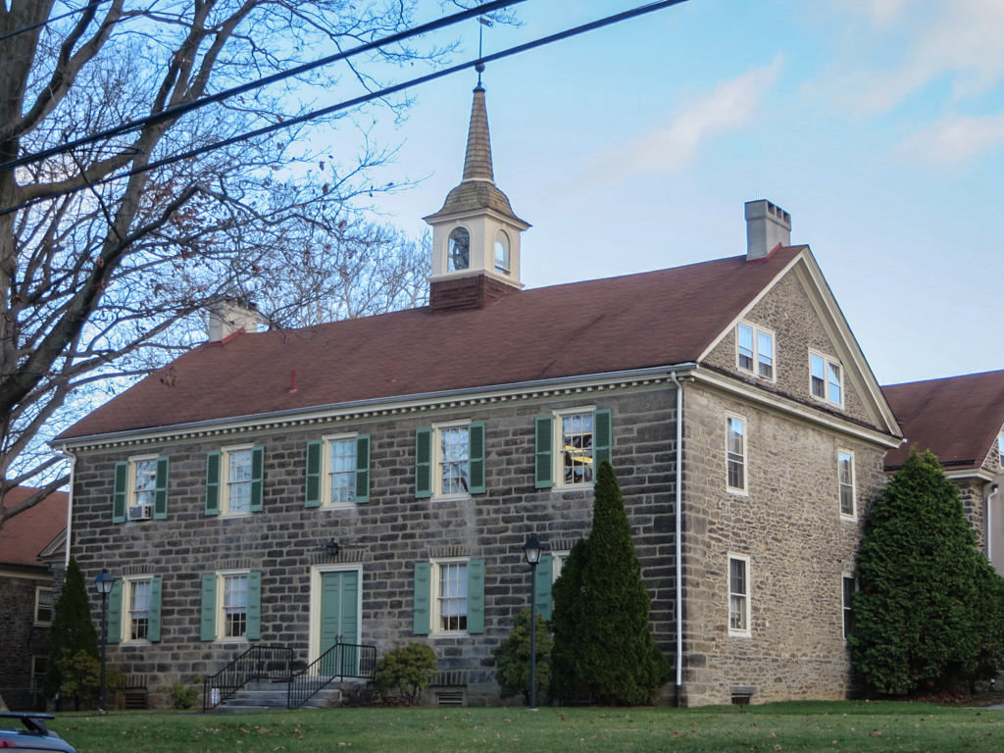
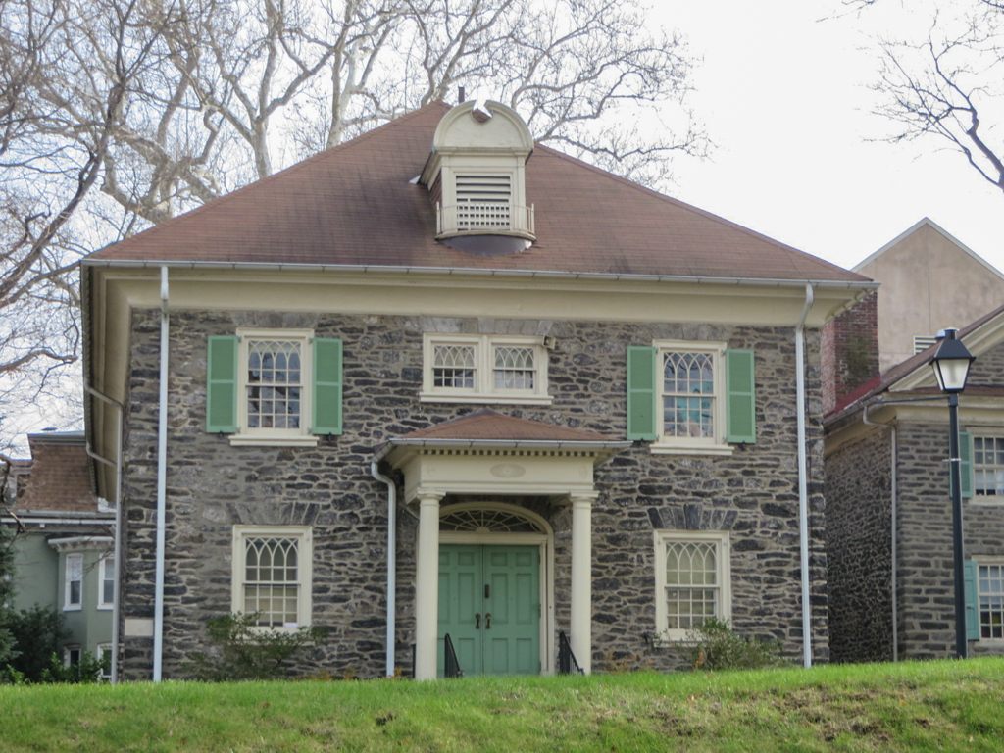
PH163). Apart from the greater than usual width, the differentiating element was the central belfry capped by a spire atop the gabled roof. The flanking schoolmaster's houses were part of the original complex and were joined two years later by the home of David Dove, a competing schoolmaster, who had formerly taught at Benjamin Franklin's Academy and Charitable School (later the University of Pennsylvania). The smaller Concord School at 6309 Germantown Avenue of 1775 was probably also built by Jacob Knorr for the English schoolchildren of upper Germantown; a similar academy still stands in Lower Merion (
MO3).
Germantown Academy (Germantown Union School)
1761–1762, Jacob Knorr, master carpenter; 1879; 1892 gymnasium, Mantle Fielding. 110 School House Ln.