

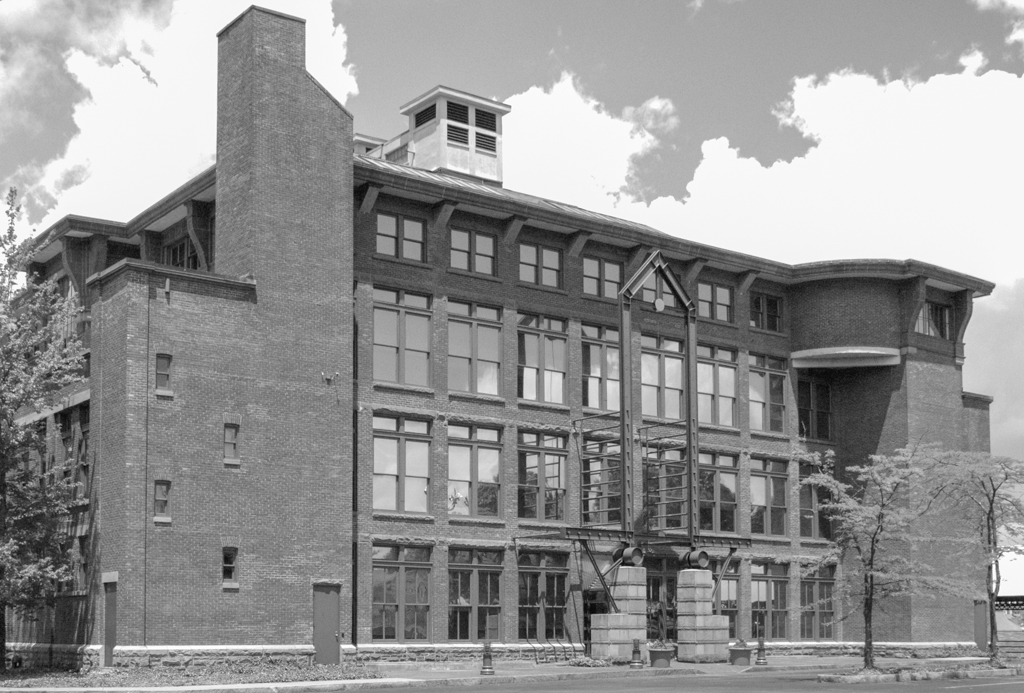
The school is the masterwork of Robert Ireland, who spent most of his career with the Wilkes-Barre school district. Ireland was originally trained as an engineer and his early designs for coal breakers—steel-framed, heavily glazed structures—presage the experiments with daylighting techniques and industrial materials that characterize his school designs. This former school is a four-story blocklike mass with a large hipped roof. Projecting entrance bays—one for boys and one for girls—are developed into two-story, terra-cotta-clad pavilions. Ireland used curtain walls to glaze the two end stairwells, while vertical service towers on the rear elevation house ventilation shafts and enclosures for auxiliary staircases, which served as fire exits. Below the eaves, on the body of Guthrie's facade, Ireland applied an architectural language appropriate to the steel frame. Learning from the work of Louis Sullivan and the Chicago School, he emphasized vertical piers that rise along the line of the steel columns while the
Intermetro Industries (George Guthrie Elementary School)
1914, Robert Ireland. 643 N. Washington St.