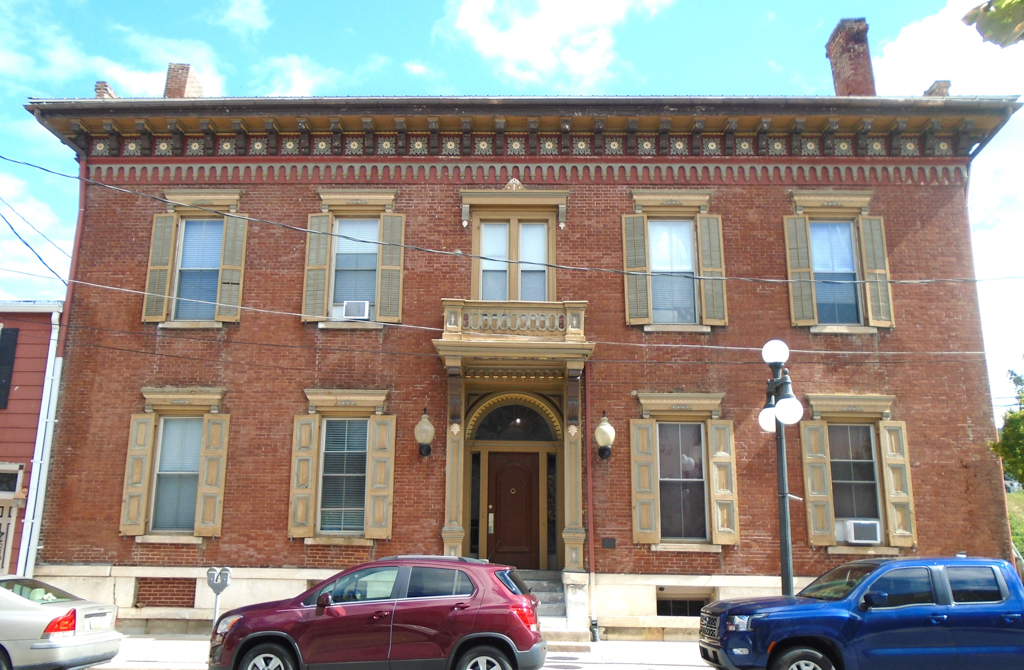
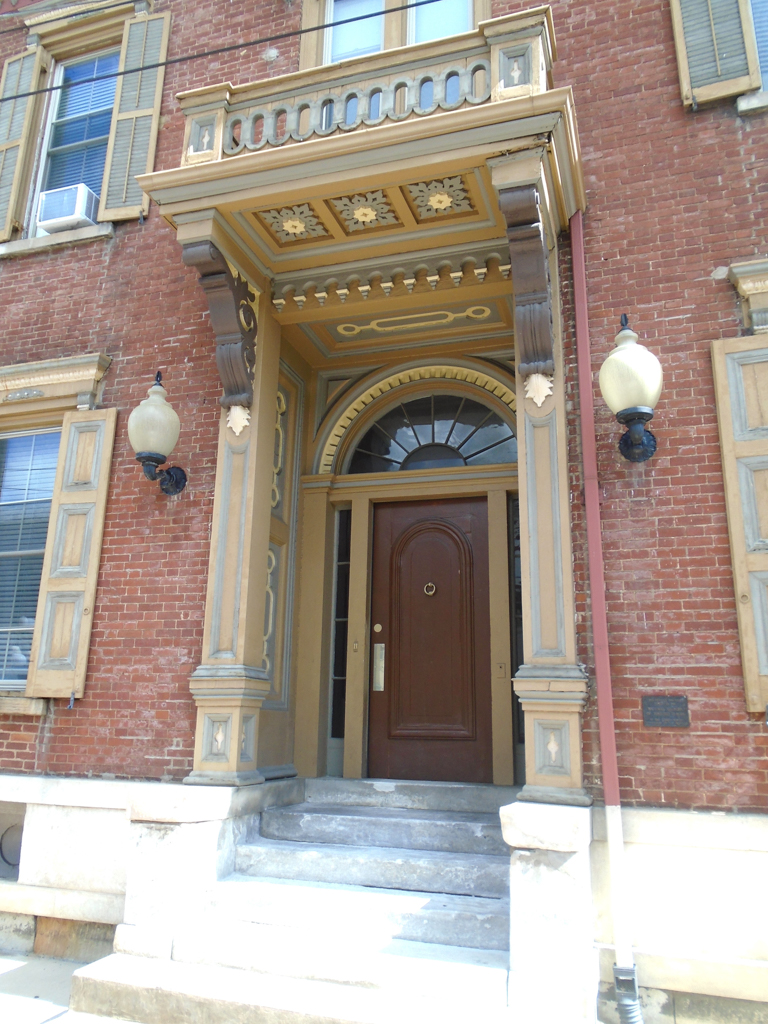
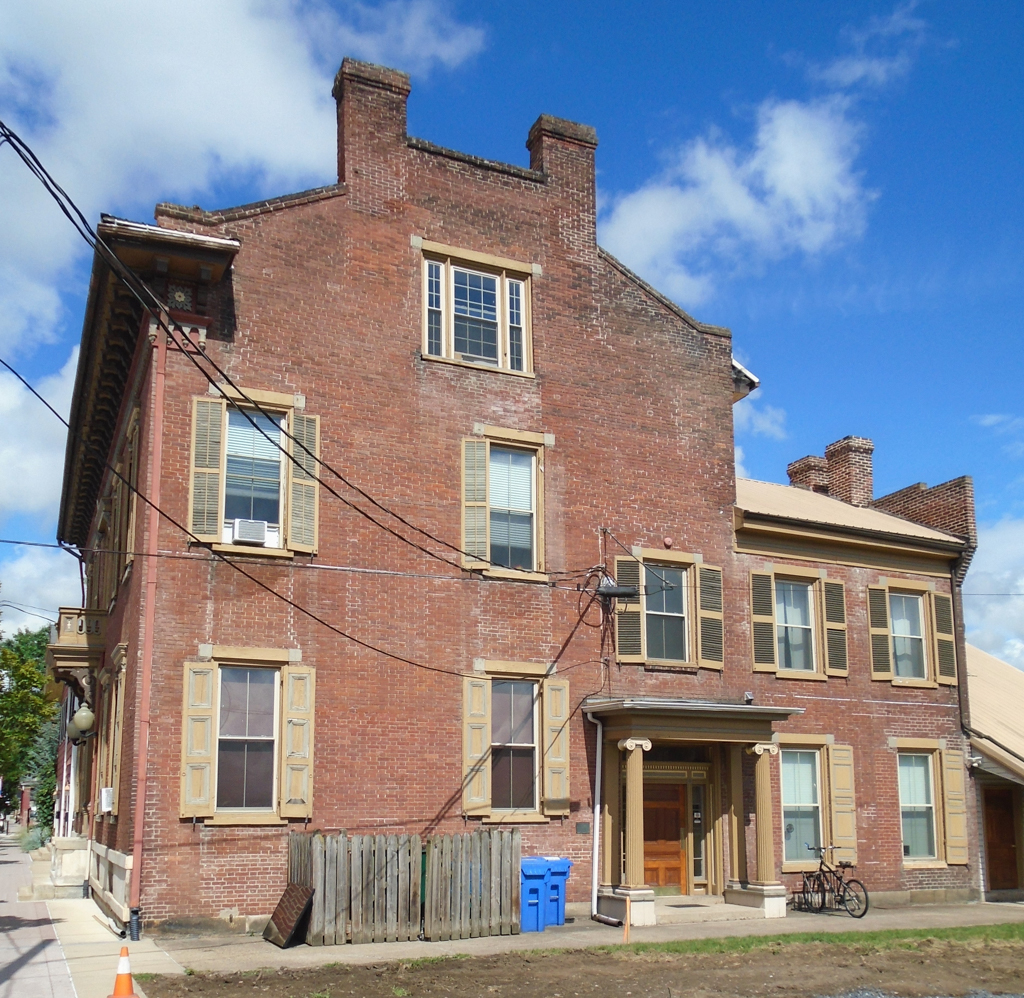
A relic from the canal era, this house sits on the green that once connected the town to the wharves. It was built as a five-bay brick Greek Revival house, with bridged chimneys at the gable ends. In the 1850s, Grafius, taking inspiration from—or competing with—Mackey's house two doors to the west, added Italianate window caps, a bracketed cornice, and a small balcony over the main entrance copied from Sloan's pattern books. A one-story twentieth-century addition is appended to the rear of the house.

