Masonic Temple

Masonic Temple

Masonic Temple William E. Fischer, Jr
Photo 2 of Masonic Temple
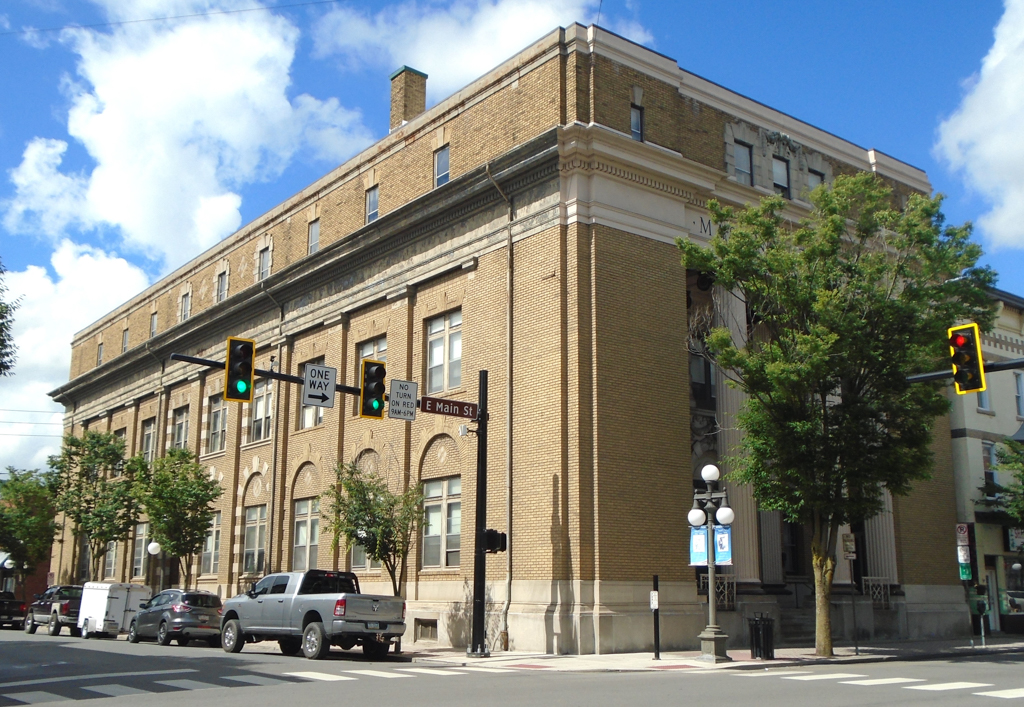
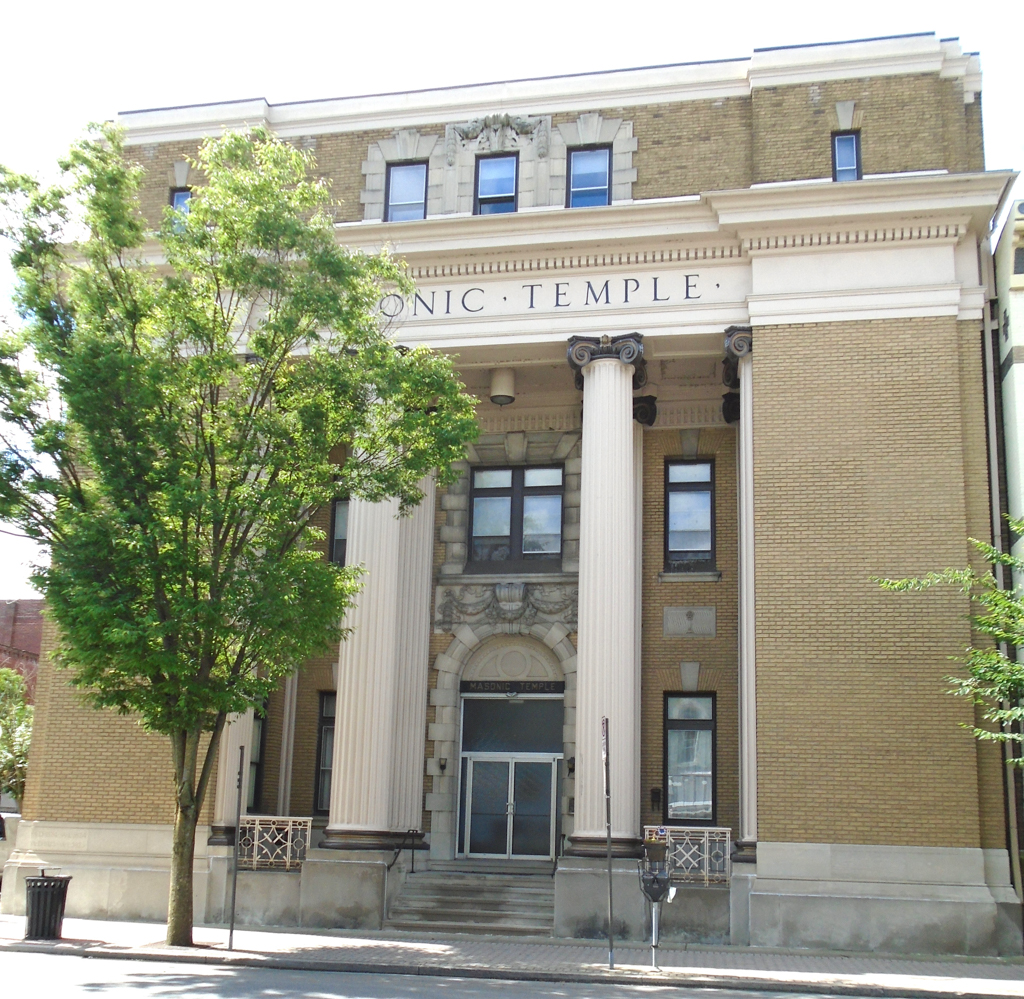
1923, Stearns and Woodnutt. 144 E. Main St.

Philadelphia architects George R. Stearns and Charles E. Woodnutt partnered from 1918 to 1930. Stearns's engineering experience was an asset in the firm's hospital and industrial projects; the firm also designed churches and residences. This Beaux-Arts-inspired Masonic temple was built on a grand scale in the heart of Lock Haven's business district. Its most striking features are the two Ionic columns supporting the recessed entrance porch and the entrance's surround with its swags and quoins, which adds drama to what is essentially a fairly conservative design. The draped window molding on the attic story of the north elevation captures the theatrical element always popular in Masonic architecture.

Writing Credits