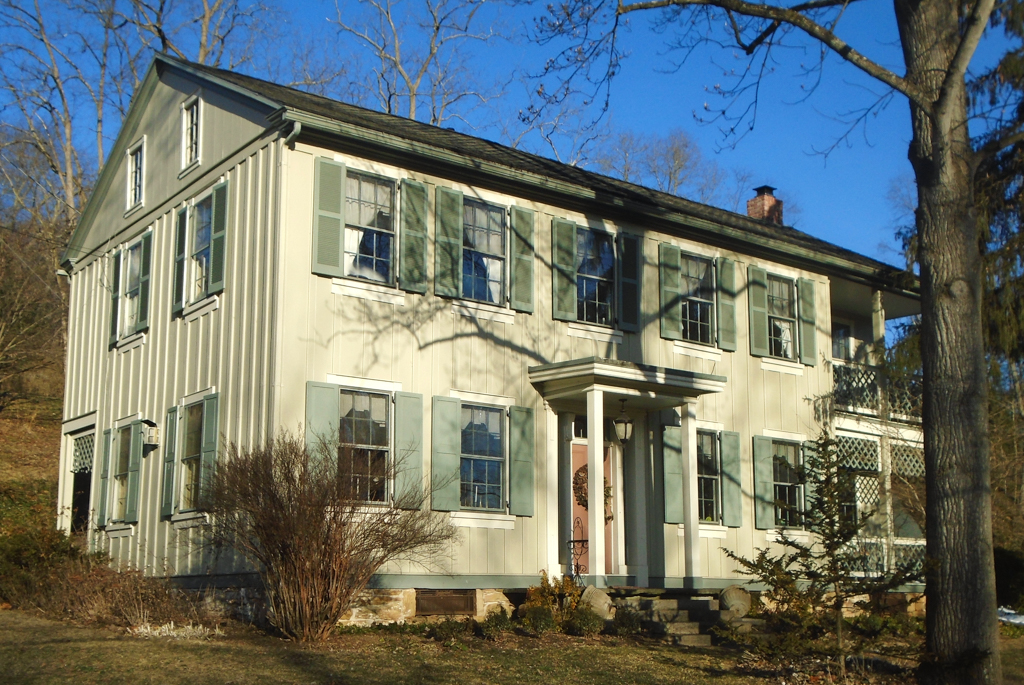
Colonel Henry Miller Bossert constructed a Greek Revival home using the stacked lumber technique, that is, two-inch by six-inch sawn lumber stacked horizontally with six-inch face against six-inch face and alternately extended to the corners. The exterior is finished with board-and-batten siding. This house includes an unusual door to the balcony above the main entrance, which is opened by raising the window to the maximum height then swinging a section of the interior wall inside and a section of the board-and-batten siding outward, creating a passable opening. Corner porches on both the front and rear elevations are recessed into the house. This method, which gives up interior space in favor of an outdoor area, is almost exclusive to Pennsylvania's central region and is commonly seen in Somerset County. Several stacked lumber houses remain in Huntingdon County, but this is the last one documented in Clinton County.

