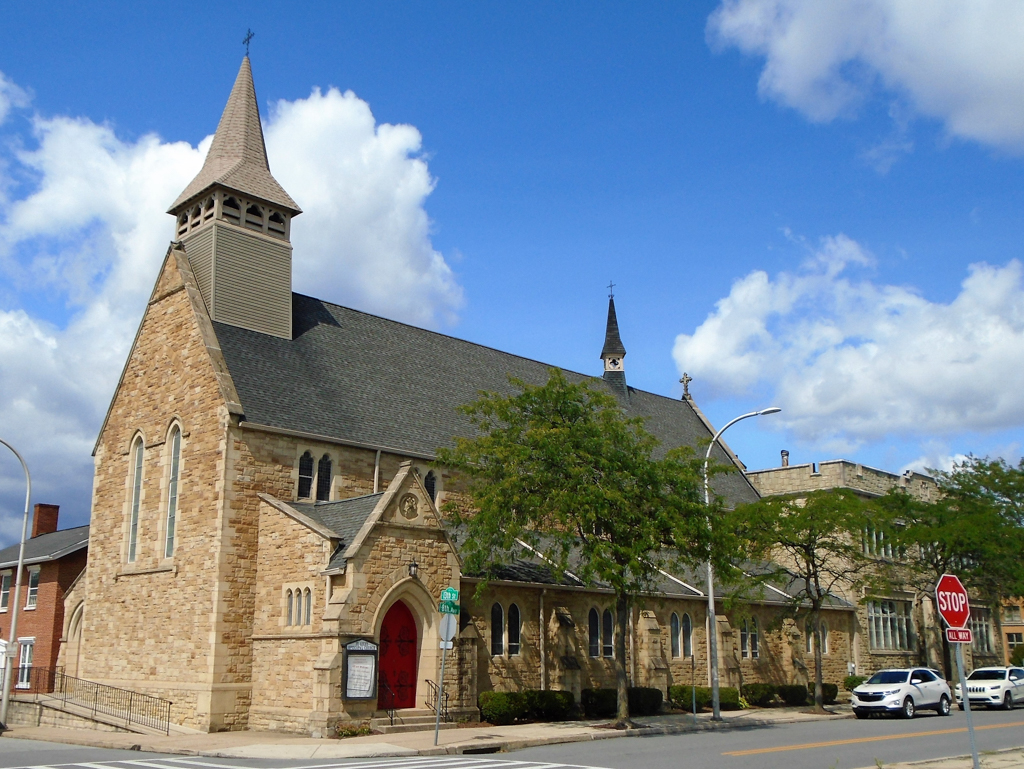
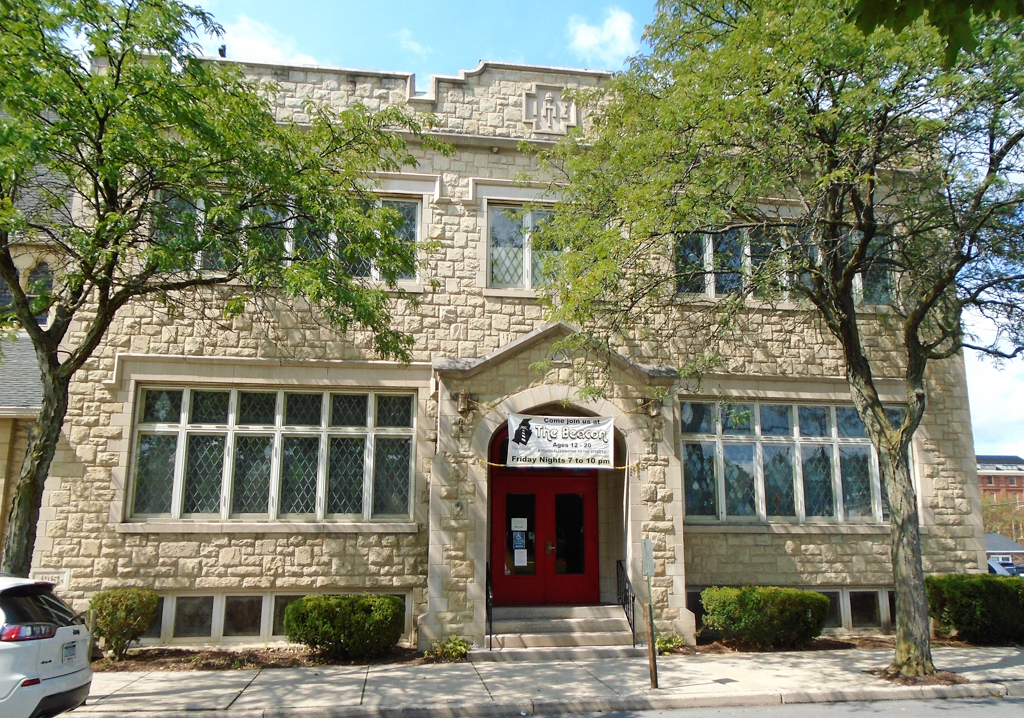
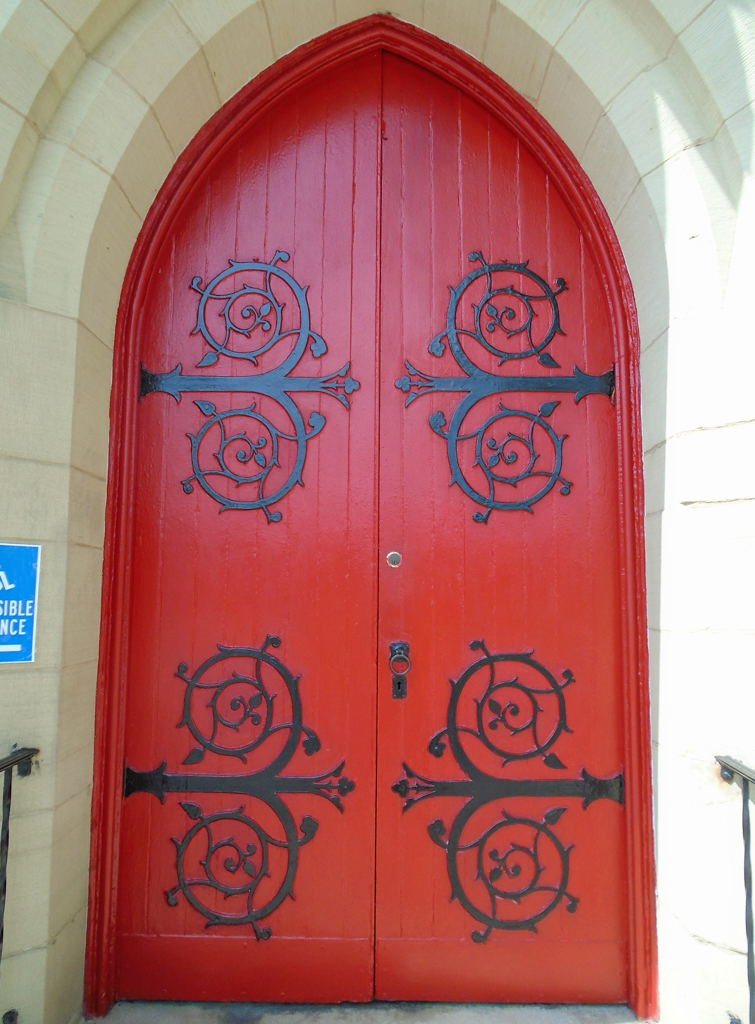
This stone church stands today as silent testimony to the sophistication of the Protestant Episcopal congregation that commissioned it from Frederick Clarke Withers (1828–1901), an English-trained devotee of the Ecclesiologists who had come from London to work with Andrew Jackson Downing, practiced for a short time in New York City with Calvert Vaux and Frederick Law Olmsted, and who wrote books on church architecture. Built within blocks of the then sprawling, noisy PRR shops, its walls are rough-faced Ohio sandstone trimmed with smooth-finished sandstone. The ridgeline of the gable roof is pierced by a steeple on a square base at the south end, and a small triangular version to the north. Entrances are on both 8th Avenue and 13th Street. Withers also designed the interior's ash pews and reredos. The roof's truss system is exposed in both the nave and aisle ceilings. Between 1915 and 1917, local architect Julian Millard (1866–1951) added a parish house in a vaguely Tudor Revival style along 8th Avenue, containing classrooms and a gymnasium.