

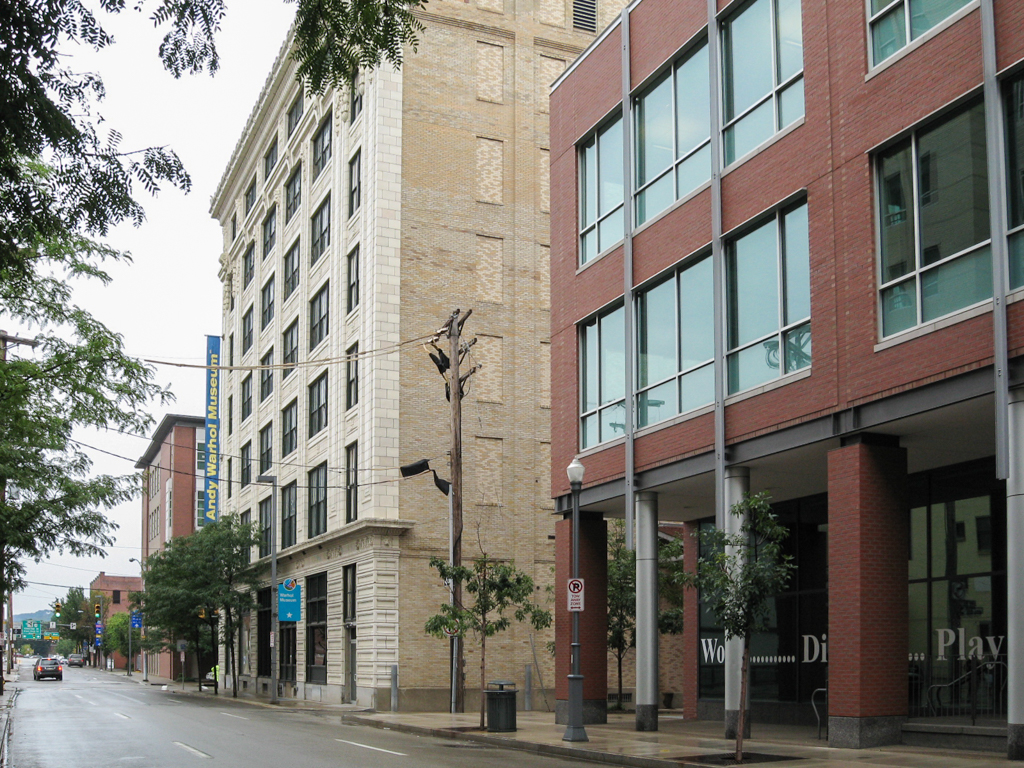
This cream-toned, terra-cotta-clad warehouse was a natural choice for conversion into a showcase for Pittsburgh's Andy Warhol, making it one of the world's largest museums devoted to a single artist. Its industrial character alludes to Warhol's use of industrial sites for his studios, while the mass production involved in industry reflects the mass production basis of Warhol's work. The building's original owners, William E. Frick (a distant relative of the magnate) and William G. Lindsay, lavished much care on their 1911 plumbing supply warehouse, not stinting on a bounteously ornamented Beaux-Arts cornice. Long gone, the cornice was replicated for the new museum, using high-technology lightweight fiberglass. Inside, virtually all nonstructural elements were removed from the seven-story building, leaving only the exterior walls, piers, and concrete floors. Richard Gluckman then split the warehouse into nineteen galleries on six floors for rotating shows of Warhol's thousands of paintings, graphics, videos, and personal archives. Visitors begin a tour by taking
Andy Warhol Museum
1911, William G. Wilkins Co. 1918 and 1922 additions, O. M. Topp; 1994 conversion to museum, Richard Gluckman and Associates, and UDA Architects. 117 Sandusky St.