

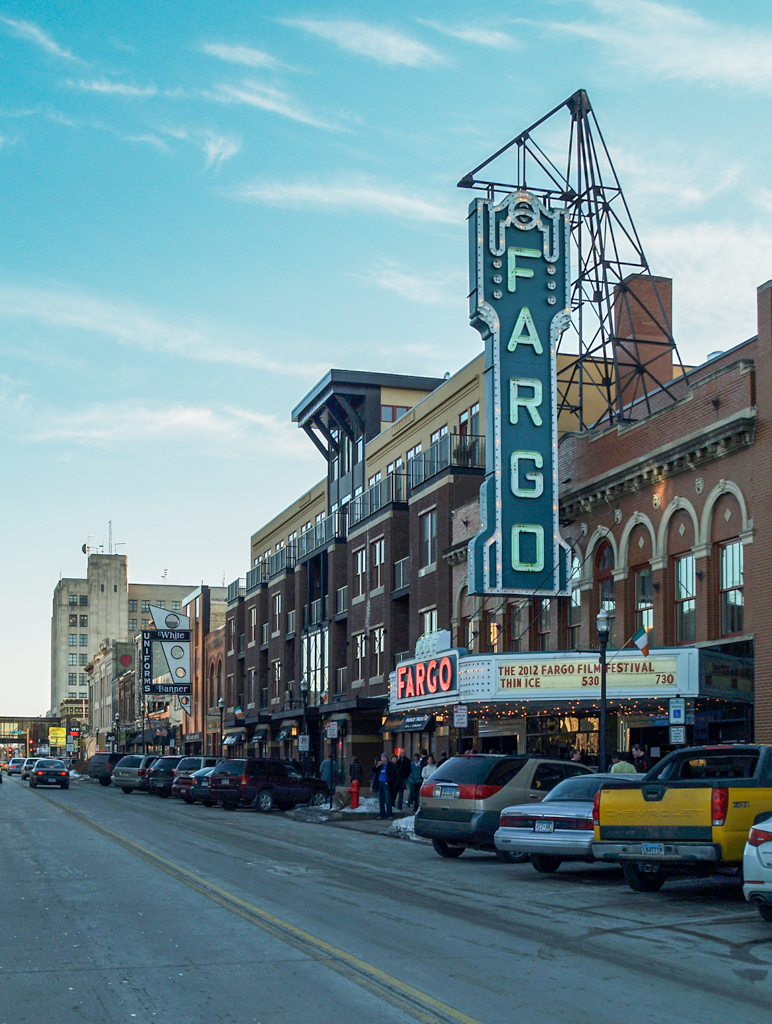
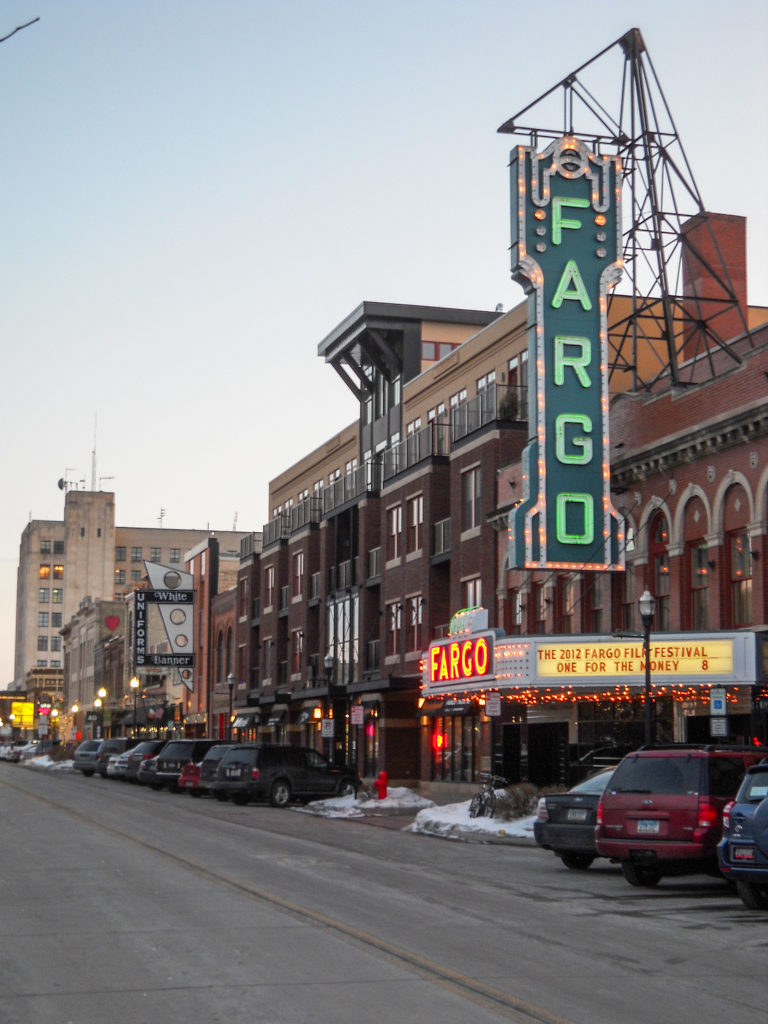
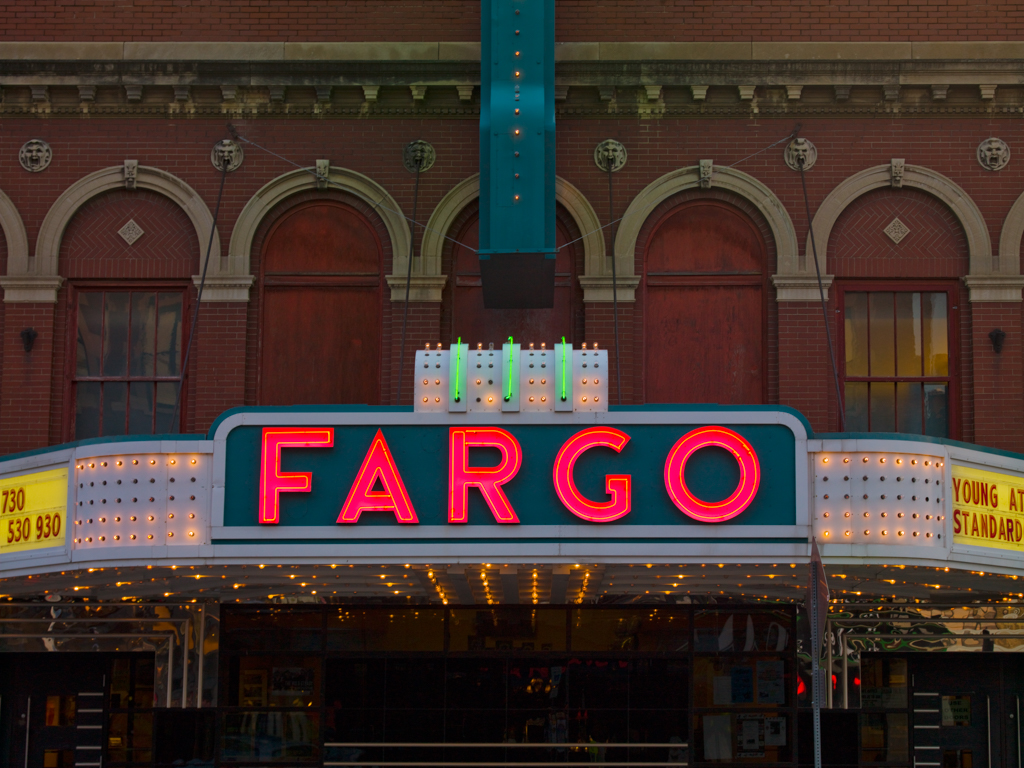
Originally owned by prominent businessmen T. F. Powers and Peter Elliott, the Fargo Theatre is one of the most recognizable downtown buildings. The facade of this classically inspired two-story concrete and masonry commercial block consists of red brick above a limestone base, with repetitive semicircular arched windows. Between the arches, stone-faced grotesque faces open their mouths to accept the hanger rods of the marquee. These are topped with stone consoles that visually support the cornice. The marquee and the thirty-six-foot-high vertical sign are illuminated with the theater’s name, fargo. Liebenburg and Kaplan, movie theater designers from Minneapolis, remodeled the building, giving the interior a sleek streamlined appearance in the popular Art Deco. The marquee is from the 1926 design and the iconic lighted vertical sign is a feature of the 1937 remodeling. The entrance lobby opens to a mezzanine level, richly adorned with colored mirrors, large crystal chandeliers, and art panels. The auditorium and its balcony, which accommodate 1,300 people, feature a composition of planar surfaces superimposed upon each other, sinuous curves in the ceiling, and horizontal coursings of neon lights on the side walls. Characterized by historian Norene Roberts as a “masterpiece of Art Deco Style,” the Fargo Theatre and its marquee form the image most associated with the community, particularly with its portrayal in the movie Fargo (1996).
Fargo Theatre
1926, Buechner and Orth; 1937 remodeled, Liebenburg and Kaplan; 2006 restoration, YHR Partners. 314 N. Broadway