

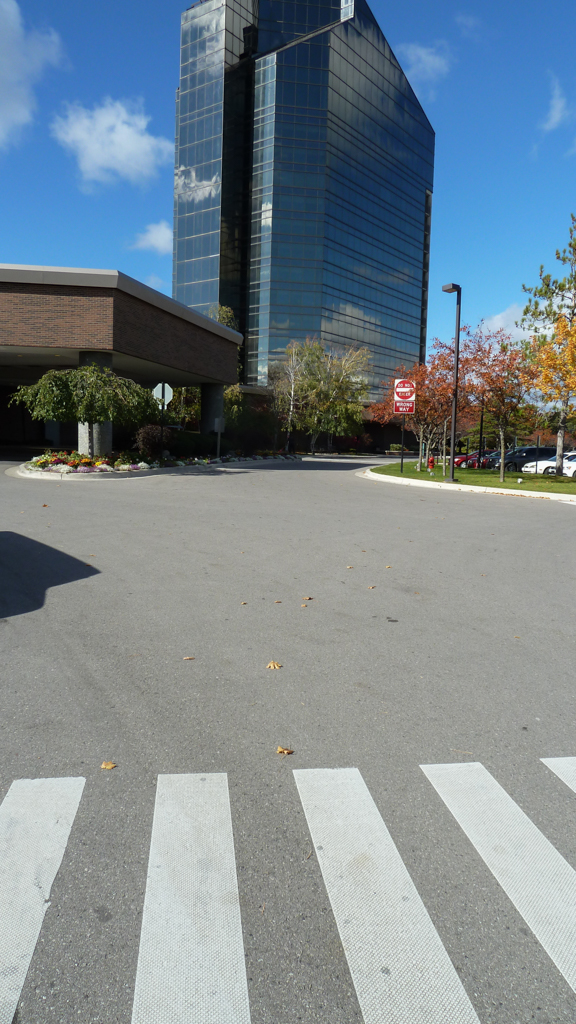
The Grand Traverse Resort Village is a “total destination” mega-resort and conference center that runs all day, all night, all year. On 850 acres of rolling orchard land atop a 180-foot-high bluff overlooking the east arm of Grand Traverse Bay, its tinted-glass-skinned steel-framed tower conspicuously intrudes on the landscape. Paul and Sue Nine of Bloomfield Hills acquired a 179-acre parcel of land with a golf course here in 1973 with the intent of developing a resort equivalent to Hilton Head on the South Carolina coast and Greenbrier in West Virginia. Within five years they increased their land holdings to 439 acres and built a golf course. In 1978–1980, they built a 245-room hotel, convention center, and indoor sports complex to the designs of Louis Redstone with Greyheck, Bell and Kline of Traverse City.
In 1982–1984 additional investors funded construction of a Jack Nicklaus–designed eighteen-hole golf course. An outdoor pavilion with a yellow tentlike roof manufactured by Owens-Corning Fiberglass Corporation covers a landscaped patio for parties and concerts year-round. Condominiums and “condovillas” created by Community Design are clustered along fairways. The huge hipped-roof Clubhouse (1999, James Nordlie of Archiventure Group) serves all three golf courses—The Bear (1985, Jack Nicklaus), The Wolverine (1999, Gary Player), and Spruce Run (1979, William Newcomb). On the grounds are tennis courts, a swimming pool, and jogging and ski trails. The architecture is ordinary; the setting is sublime.
In 2003 the Grand Traverse Band of Ottawa and Chippewa Indians purchased the resort and renovated the Tower rooms and the Grand Lobby.