

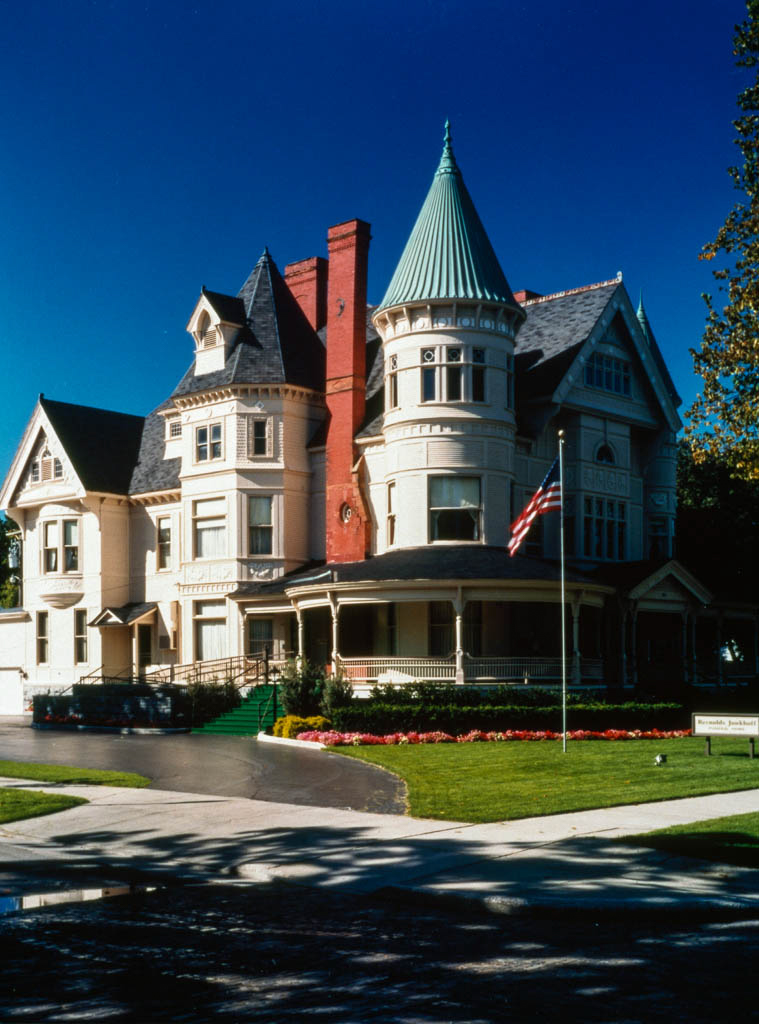
Perry Hannah (1824–1904), a lumberman who was one of Traverse City's earliest settlers and most noted citizens, built for himself and his wife, Anna, this majestic Queen Anne house. Forty years earlier, with A. Tracy Lay and James Morgan, he organized Hannah, Lay and Company and began logging operations in the Grand Traverse region. The company became one of the largest of its kind in the Midwest, with a steam-powered sawmill in Traverse City and marketing headquarters in Chicago. In the 1880s the firm ceased its lumbering operations, and Hannah invested his holdings in a local bank and a department store.
Noted Grand Rapids architect Robinson designed the three-story house with more than forty rooms. The Hannah house precedes the equally opulent Queen Anne house that Robinson planned for Carl Gustav and Elizabeth Voigt in Grand Rapids (
KT34). The asymmetrical, cross-gabled massing; round corner turrets; ornamental-capped chimneys; and a wide, sweeping porch mark the house at once as part of the larger Queen Anne movement in American domestic architecture. The imaginative use of wood, however, seen especially in the intricately carved and inlaid festoons, crests, and floral and geometric motifs running along bargeboards and window surrounds, panels, and peaks, the clapboard treatment, and the hardwood interior finish in which every room is paneled in a different wood, distinctively imparts the interests of the owner to the building. Together with the wide curved staircase with a balcony that winds from the lower to the upper hall, it identifies the house equally with the pine and hardwood forests of Michigan, and with Hannah, whose life was shaped and sustained by those forests.