

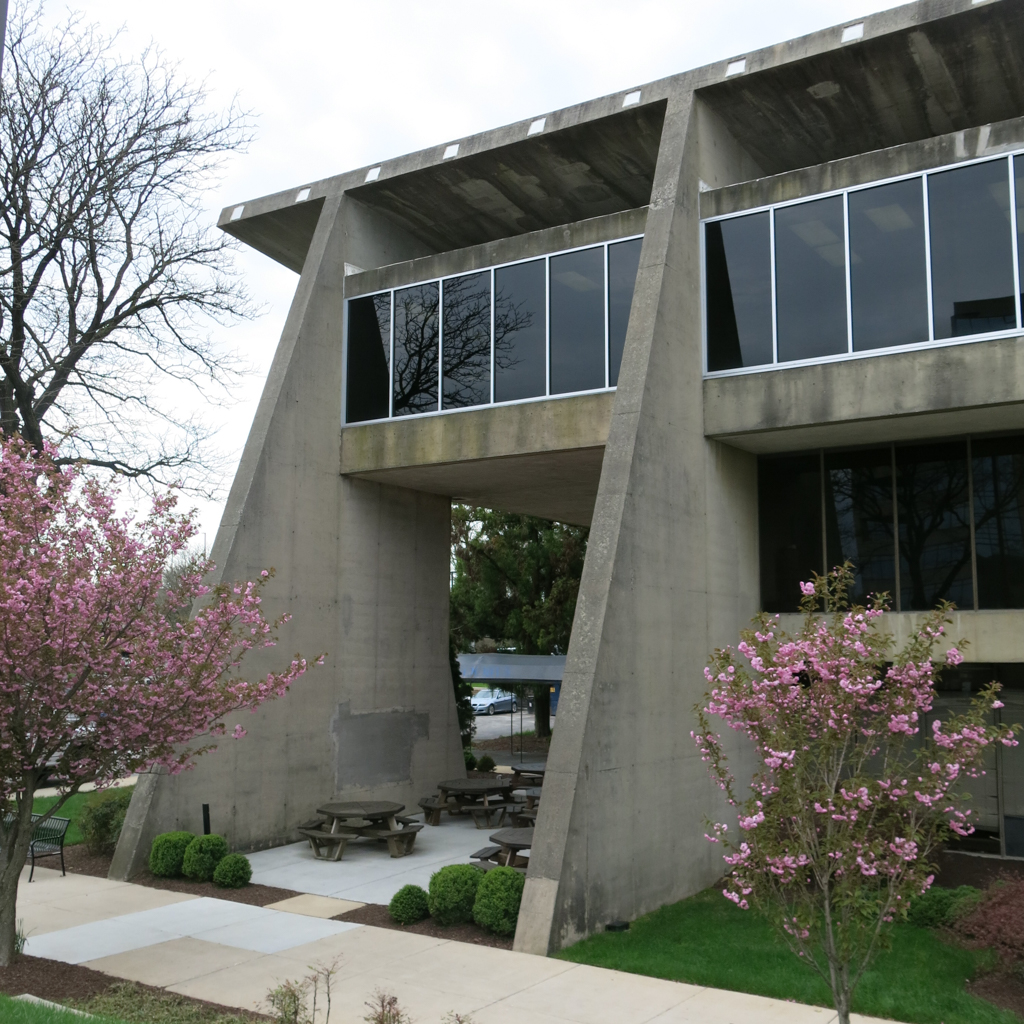
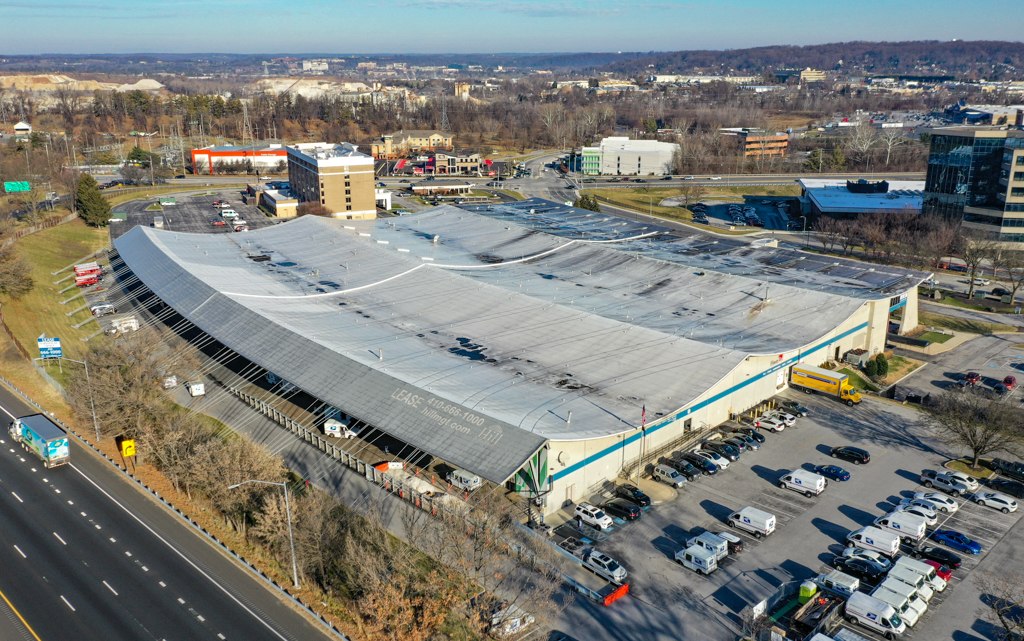
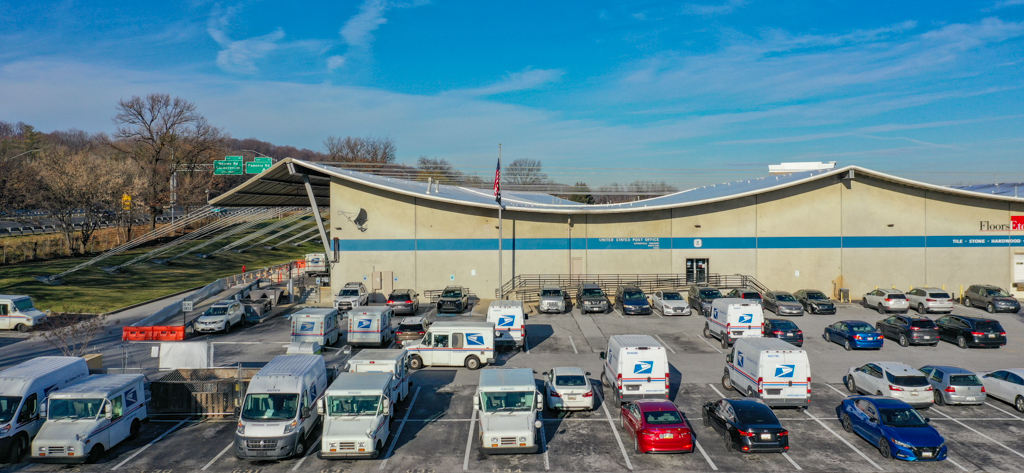

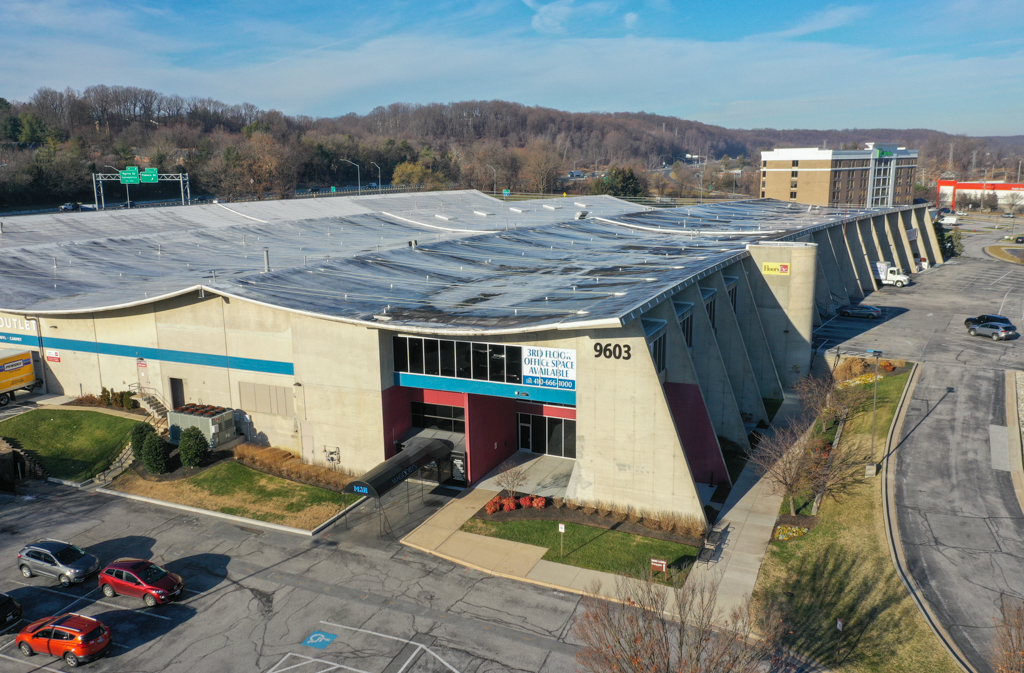
A decade after receiving the firm’s first national attention for the design of the Girl Scout Lodge at Camp Woodlands, Lamb enhanced his reputation as one of Maryland’s most innovative modernists with this building for the John Deere Company. The American Institute of Architects recognized this project with a first-place award in 1967. The structurally daring warehouse features a swooping precast concrete roof supported by steel cables embedded into concrete anchors. The design allowed the 197,000-square-foot space to be open to accommodate production of large-scale industrial farm equipment. Blade-like battered concrete buttresses line the convex curve of the front of the building, with ribbon windows and floor slabs for offices suspended between. Used partially as a post office facility for Lutherville-Timonium since 1987, the structure now houses a variety of firms.
U.S. POST OFFICE (JOHN DEERE COMPANY BUILDING)
1966, Charles Lamb for RTKL Associates. 9600 Deereco Rd.