

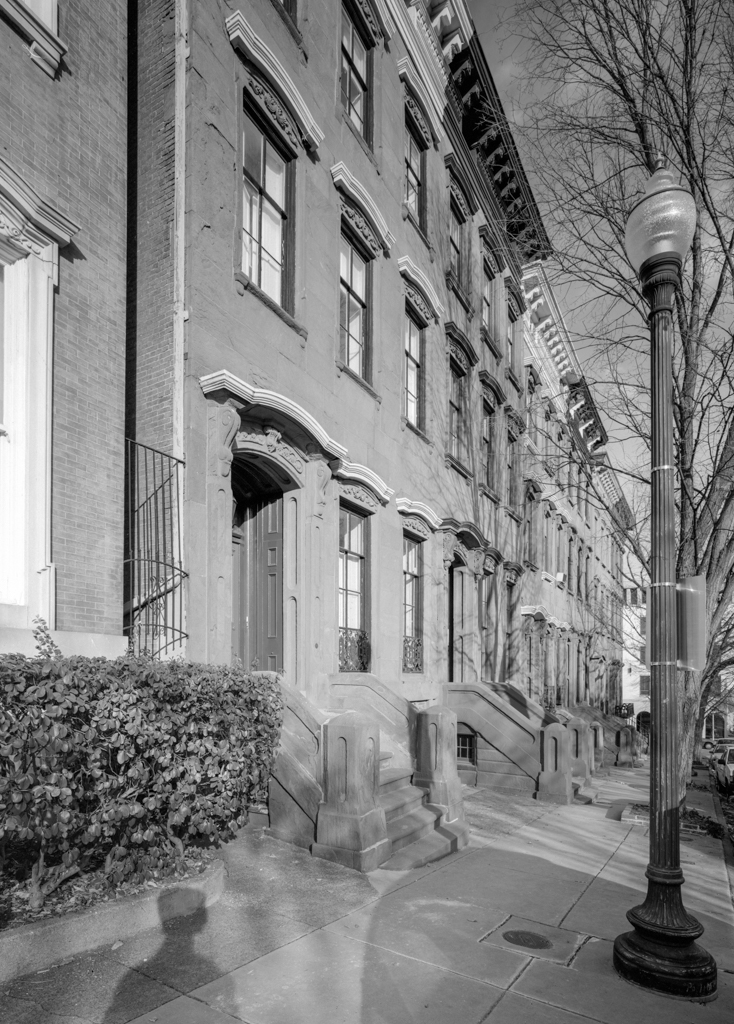
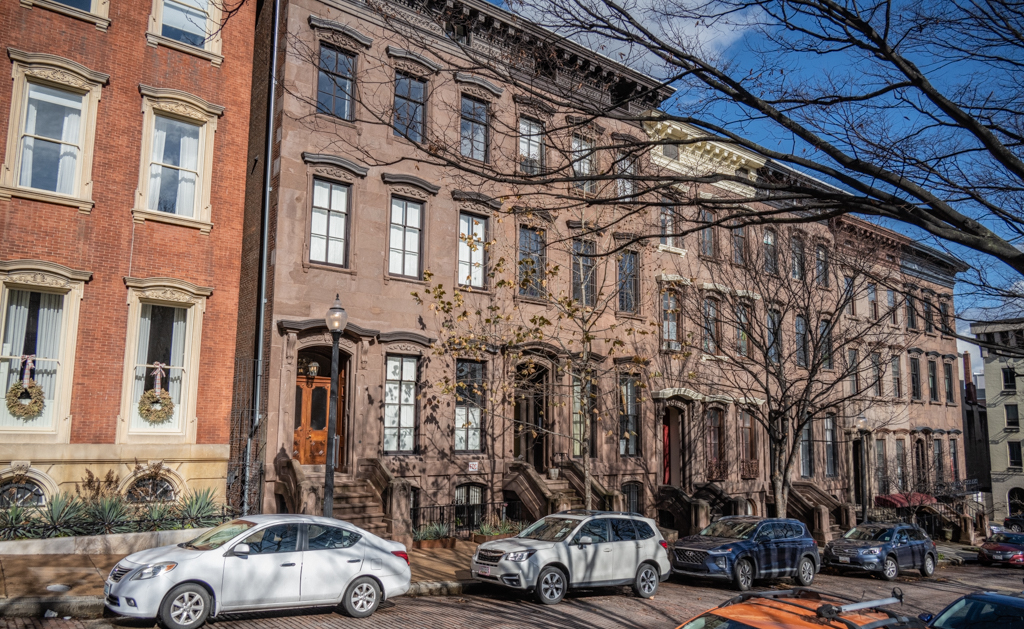
This row of six large, elegant houses is an example of both speculative housing intended for elite Baltimoreans and a superlative use of brownstone, then a popular material for high-end antebellum town houses within the city. Designed and begun by builder-contractor Roche, the row was ultimately completed by local architect Long. The interior room arrangement followed Baltimore convention to contain a ground-floor formal dining room with the other entertaining rooms above. Placing the dining room adjacent to the kitchen differed from the New York plan whereby double parlors and a formal dining room all occupied the principal story. Brownstone Row constituted some of the largest, most opulent houses then available in Baltimore.
BROWNSTONE ROW
1853–1854, Michael Roche, Louis L. Long. 18–28 E. Mount Vernon Pl.
References
References
Jacobs, James A. “18-28 Mount Vernon Place (Brownstone Row),” HABS No. MD-1176, Historic American Buildings Survey, 2004. Prints and Photographs Division, Library of Congress, Washington, D.C.