

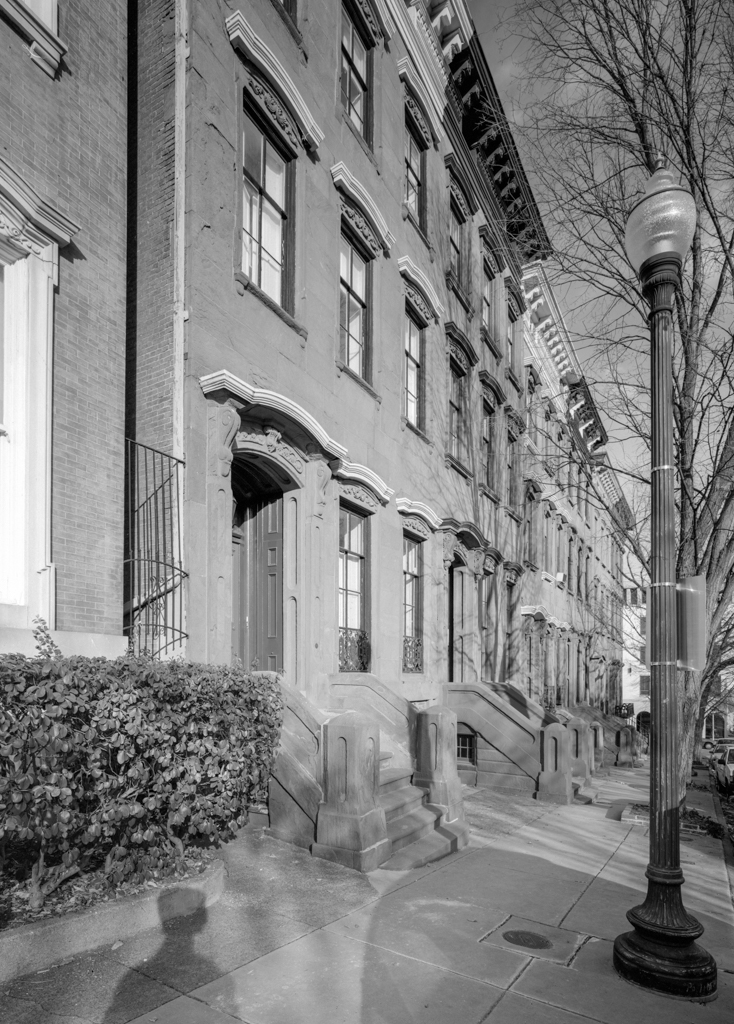
The elegant residences of “Brownstone Row” were constructed between 1852 and 1854 along the famed Mount Vernon Place as speculative housing intended for elite Baltimoreans. They are also a superlative example of the use of brownstone in residential structures, a popular material for some high-end antebellum town houses in Baltimore. Builder-contractor Michael Roche initially designed the row of six town houses with local architect Louis L. Long, who ultimately saw the project to completion. Each unit contains three stories over a raised basement with a full attic story. In December 1852 the Baltimore Sun reported that Roche was “now engaged in the work of erecting a row of six large four-story dwellings, of the first class, at the intersection of St. Paul’s Street and Mount Vernon Place.” The projected interior room arrangement followed Baltimore convention whereby the ground floor contained the formal dining room with the other public rooms above. This common local arrangement, in which the dining room is adjacent to the integral kitchen, differed from the “New York” plan, whereby double parlors and a formal dining room all occupied the principal story. As with other period houses, those comprising Brownstone Row possessed private family chambers and servants spaces on the upper stories. The houses of Brownstone Row were the largest, most opulent, and well-appointed in Baltimore at that time.
18–28 East Mount Vernon Place
1852–1854, Michael Roche and Louis L. Long. 18–28 Mount Vernon Pl.
References
References
Jacobs, James A. “18-28 Mount Vernon Place (Brownstone Row),” HABS No. MD-1176, Historic American Buildings Survey, 2004. Prints and Photographs Division, Library of Congress, Washington, D.C.