Harkness Commons and Dormitories

Harkness Commons and Dormitories

Harkness Commons and Dormitories (Harvard Graduate Center) Peter Vanderwarker or Antonina Smith

Harkness Commons and Dormitories (Harvard Graduate Center)

Photo 2 of Harkness Commons and Dormitories Photo 3 of Harkness Commons and Dormitories Photo 4 of Harkness Commons and Dormitories Photo 5 of Harkness Commons and Dormitories Photo 6 of Harkness Commons and Dormitories Photo 7 of Harkness Commons and Dormitories Photo 8 of Harkness Commons and Dormitories Photo 9 of Harkness Commons and Dormitories Photo 10 of Harkness Commons and Dormitories Photo 11 of Harkness Commons and Dormitories Photo 12 of Harkness Commons and Dormitories Photo 13 of Harkness Commons and Dormitories Photo 14 of Harkness Commons and Dormitories Photo 15 of Harkness Commons and Dormitories Photo 16 of Harkness Commons and Dormitories Photo 17 of Harkness Commons and Dormitories Photo 18 of Harkness Commons and Dormitories
1949–1950, The Architects Collaborative (TAC). 14 Everett St.

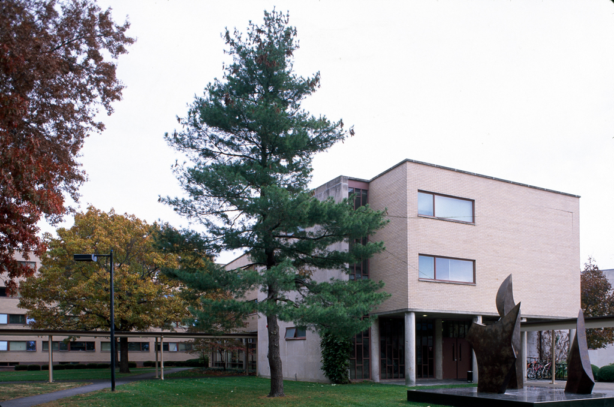
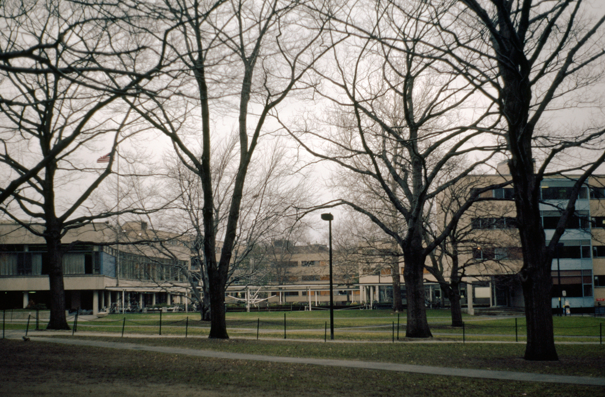
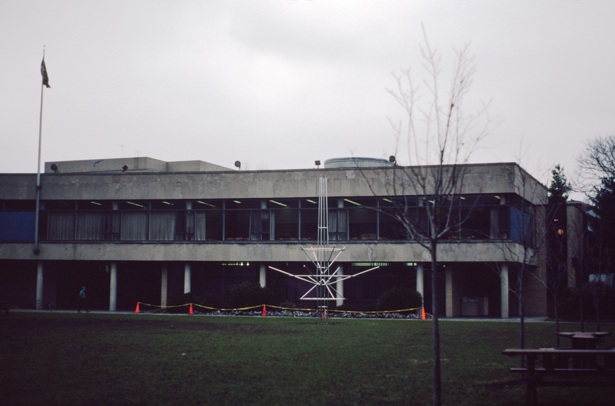
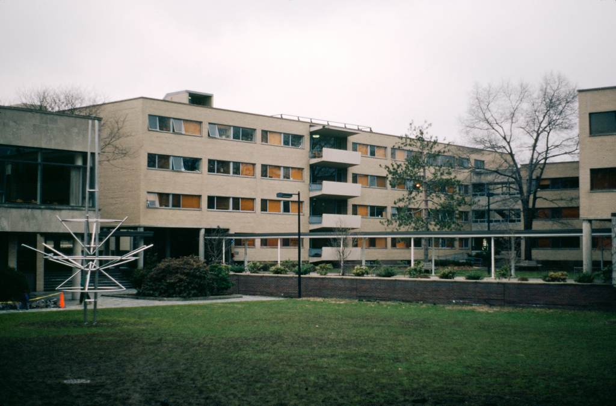
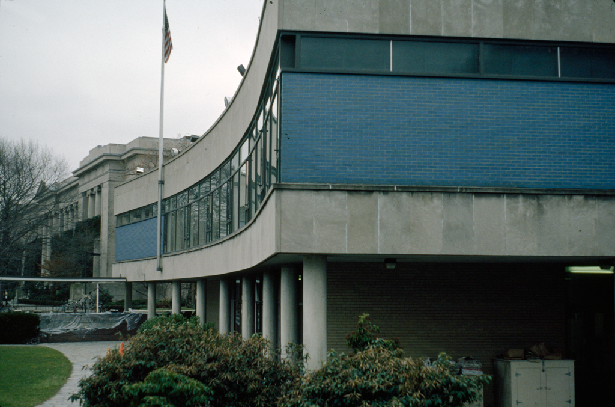
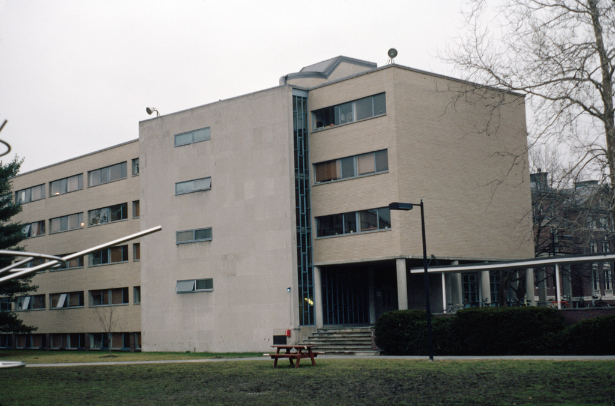
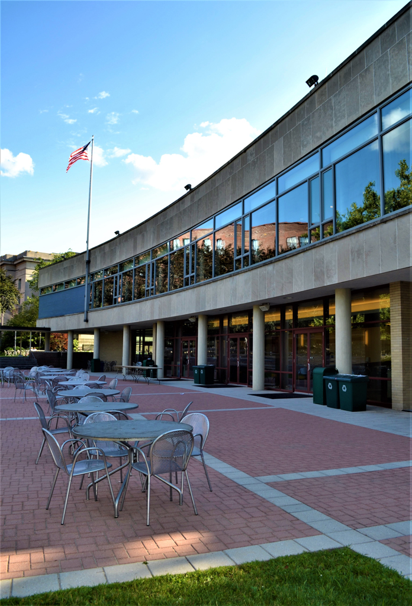
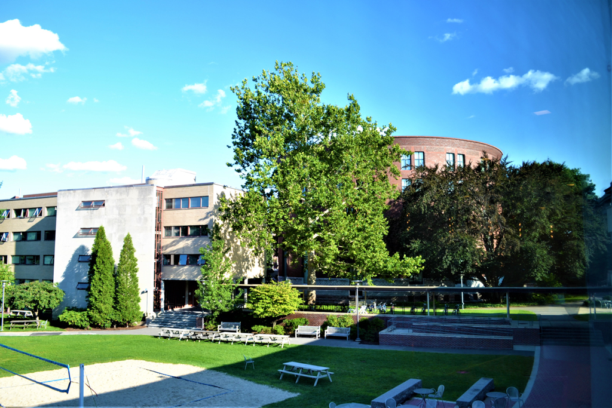
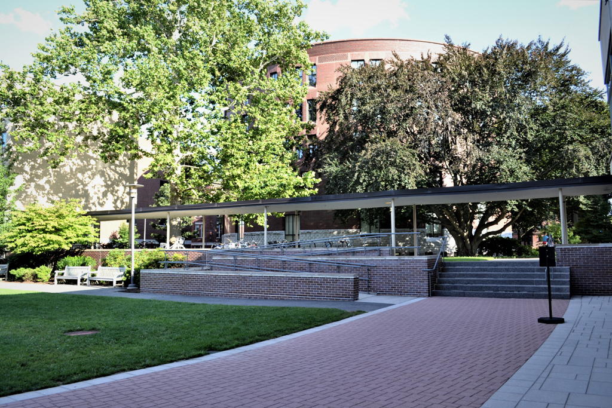
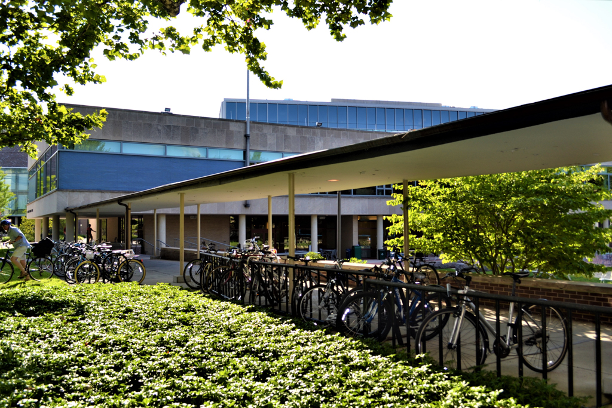
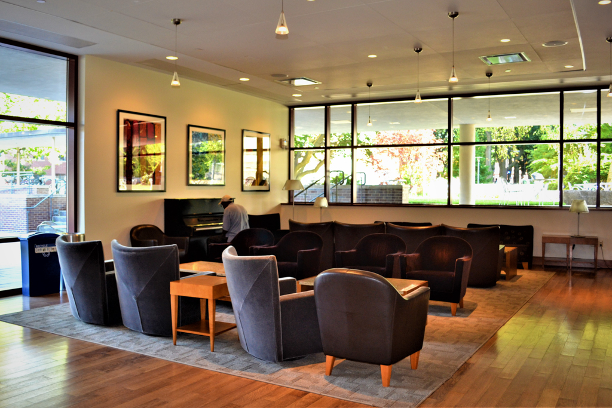
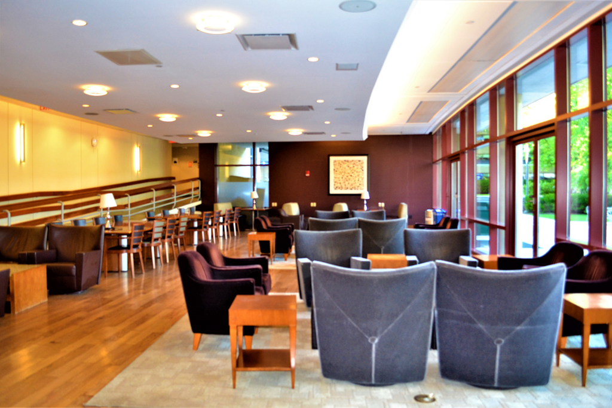
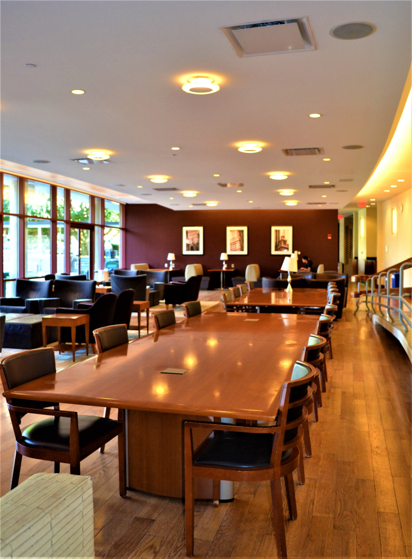
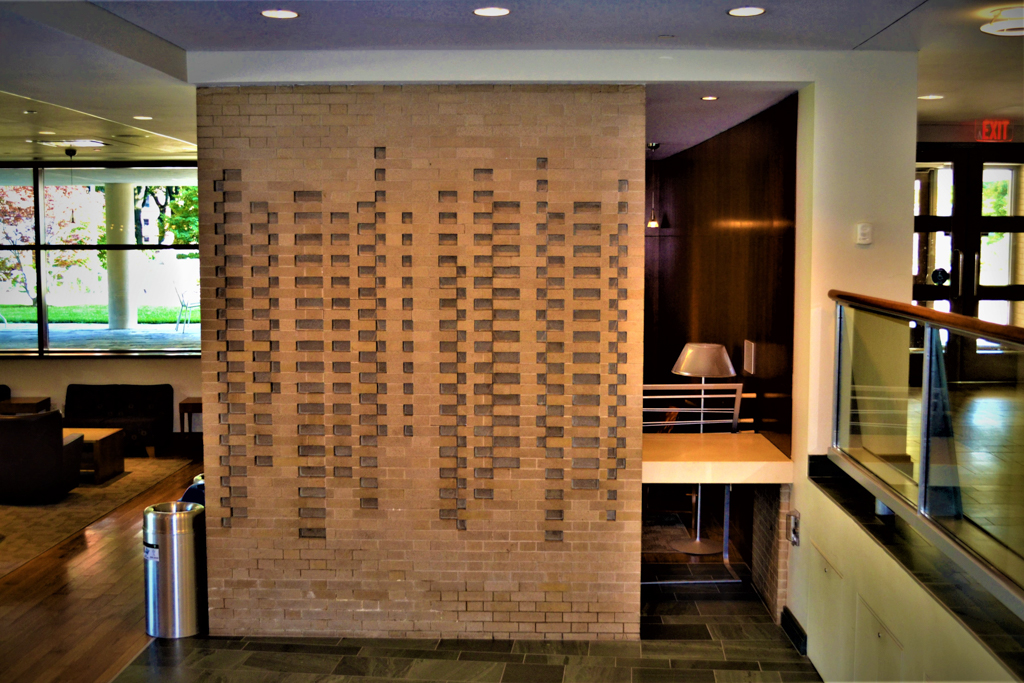
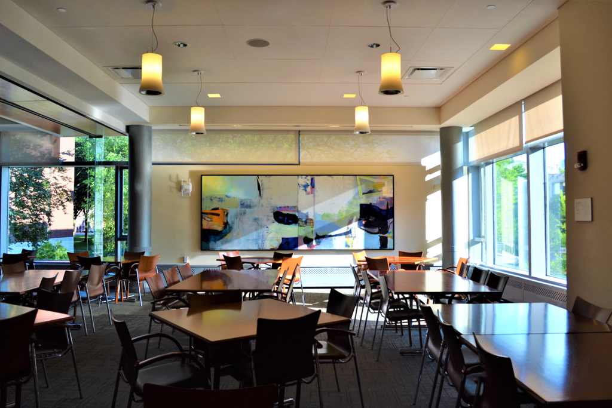
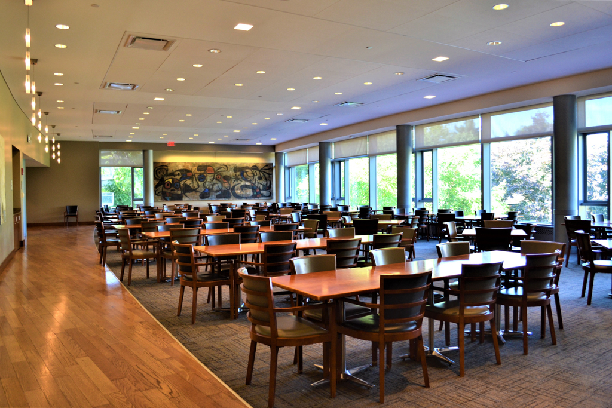
Harvard Graduate Center, consisting of seven dormitories and a dining hall, gives form to the theories of Walter Gropius, who began teaching at Harvard in 1937. Gropius had directed the Bauhaus in Germany, where he promoted a cooperative approach between architects and designers. In Cambridge in 1945, he formed TAC, the firm that designed the Graduate Center. Organized into courtyards and linked by covered walkways, the buildings typify International Style architecture, with their boxy buff brick shapes, flat roofs, bands of windows that wrap the corners, and lack of ornament. In the spirit of Bauhaus cooperation, the architects commissioned artists to adorn the complex's central courtyard and interiors of the Commons building. Richard Lippold designed a sculpture, and Josef Albers, Joan Miró, and Jean Arp executed murals. Some of these were removed or covered during a renovation in 2004.

Writing Credits