

The Bedford Veterans Administration Medical Center represents the national program to expand and standardize veteran medical care through the Veterans Bureau and the Veterans Administration from the mid-1920s through World War II. Using set architectural plans for each medical facility type, the bureau controlled the rapid development of hospitals for medical, surgical, neurological, and tubercular care. As at the Bedford site, the bureau frequently used brick Georgian Colonial as the architectural expression of these standard plans. The forty-building campus is organized around a central oval of principal hospital and patient buildings, generally H-shaped in plan, augmented by service facilities and staff housing. The West Roxbury Veterans Administration Hospital, begun in 1943, documents the closing years of the use of standard plan models.
Veterans Administration Medical Center
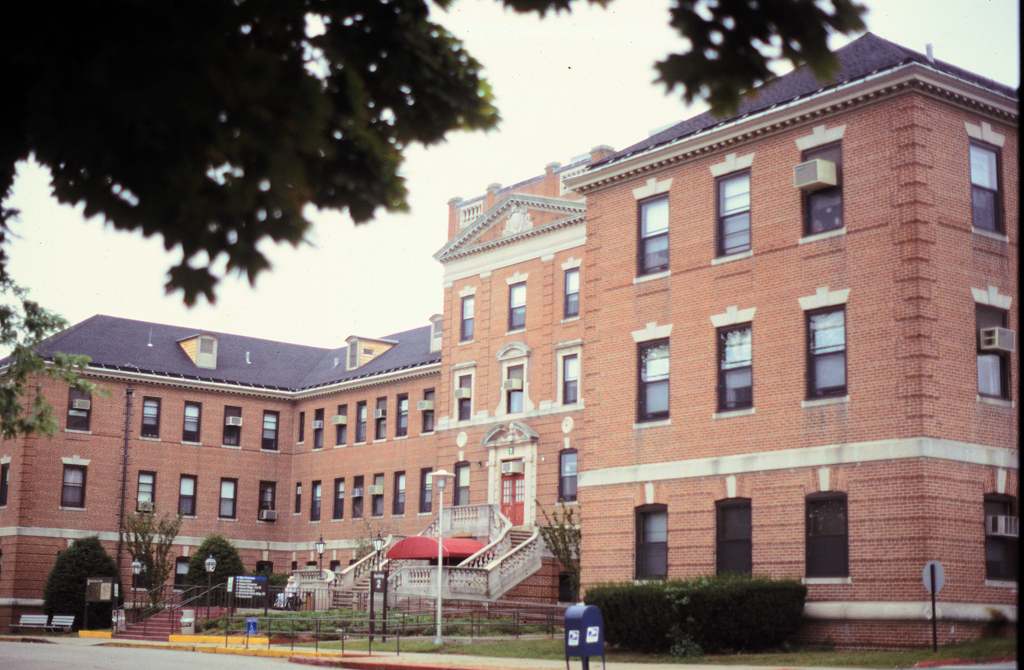 Keith Morgan
Veterans Administration Medical Center
1928–1930, 1930s, and 1940s, Veterans Bureau and Veterans Administration Construction Service; 1959–1962, James H. Ritchie and Associates. 200 Springs Rd.