

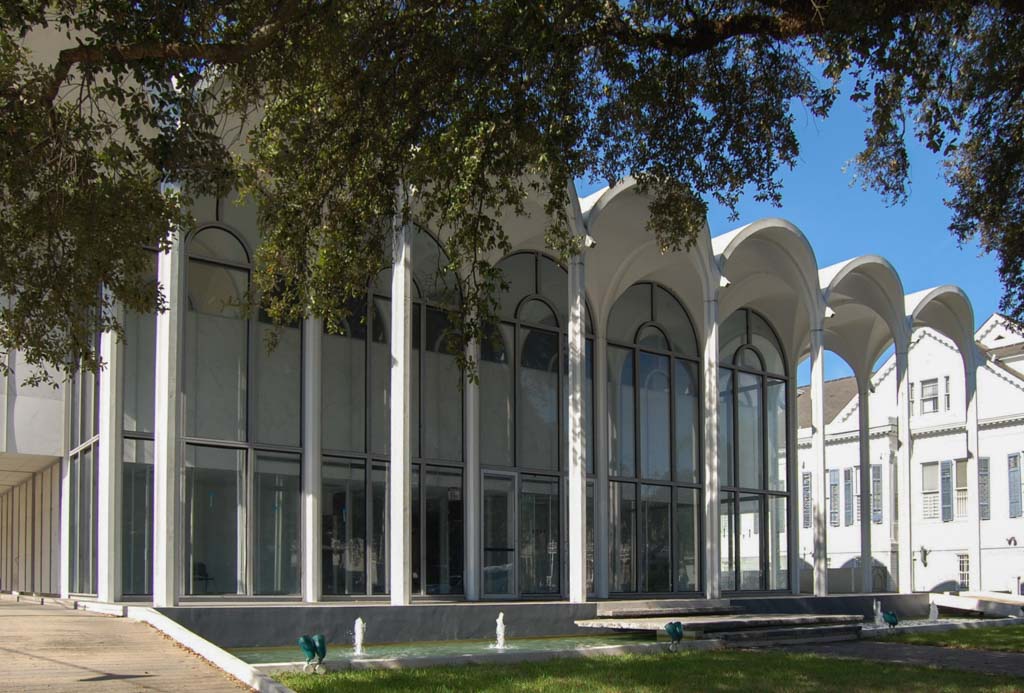
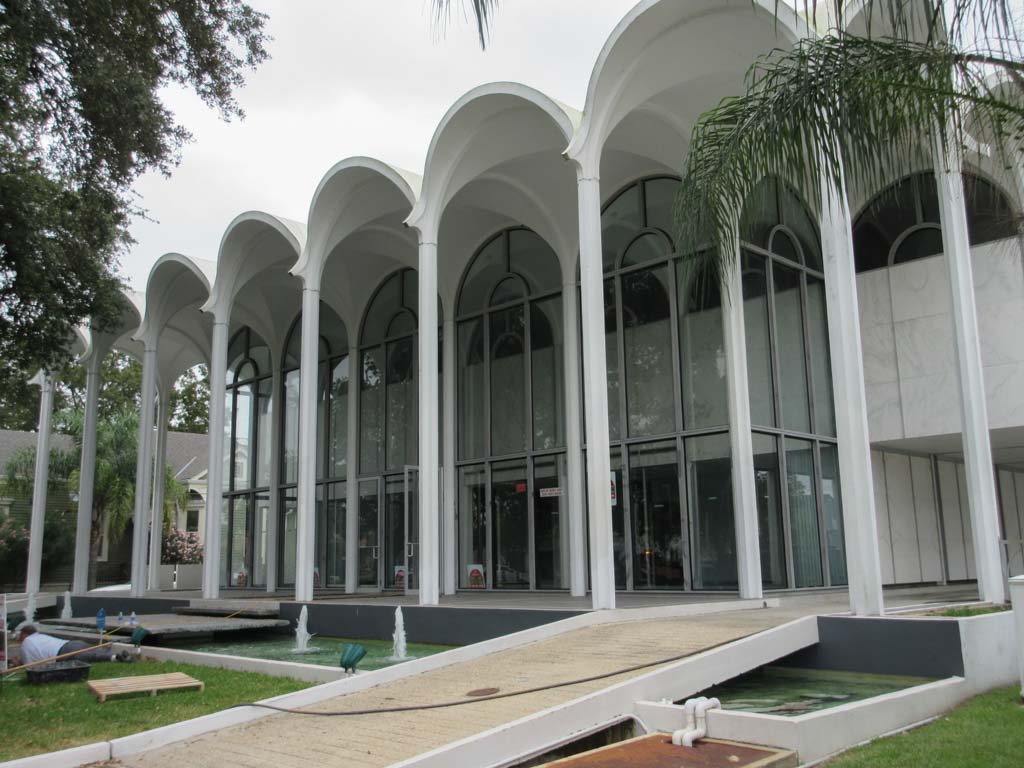
Converted for use as a branch library in 2016, the former insurance company’s headquarters was designed with a facade of gray solar glass and side walls of white marble, surrounded by a groin-vaulted arcade supported on precast concrete cross-shaped columns. Each vault defines a twelve-foot-square bay, a module that underlies the entire plan. The vaults are not structural, consisting instead of plaster on a steel skeleton beneath a flat roof. The architects decided that local experience with new concrete construction methods was inadequate, although a few years later they experimented with thin-shell concrete construction on the Rivergate (see
OR78
). The building’s pavilion form masks rather than expresses the two-story interior. Entrance is across a shallow moatlike pool, through the portico to a central hall that leads past an enclosed garden to what was originally a two-story reception area at the center of the building. All the office spaces were laid out on two floors on both sides of this central corridor. When first opened, the building was a huge success, particularly because of its appearance at night when it glowed like a lantern in its dark, then-residential neighborhood. Nathaniel Curtis and Arthur Q. Davis established their firm in 1946 with the intention to design solely in a modern idiom; this building achieves that goal in its adherence to contemporary architectural forms, if not entirely in the structural system and materials used.
Mid-City Public Library (Automotive Life Insurance Building)
1963, Curtis and Davis. 4140 Canal St.