

In 1955, the Sisters of the Holy Family founded by Henriette Delille in 1842 (see OR40) moved to these new quarters. Their
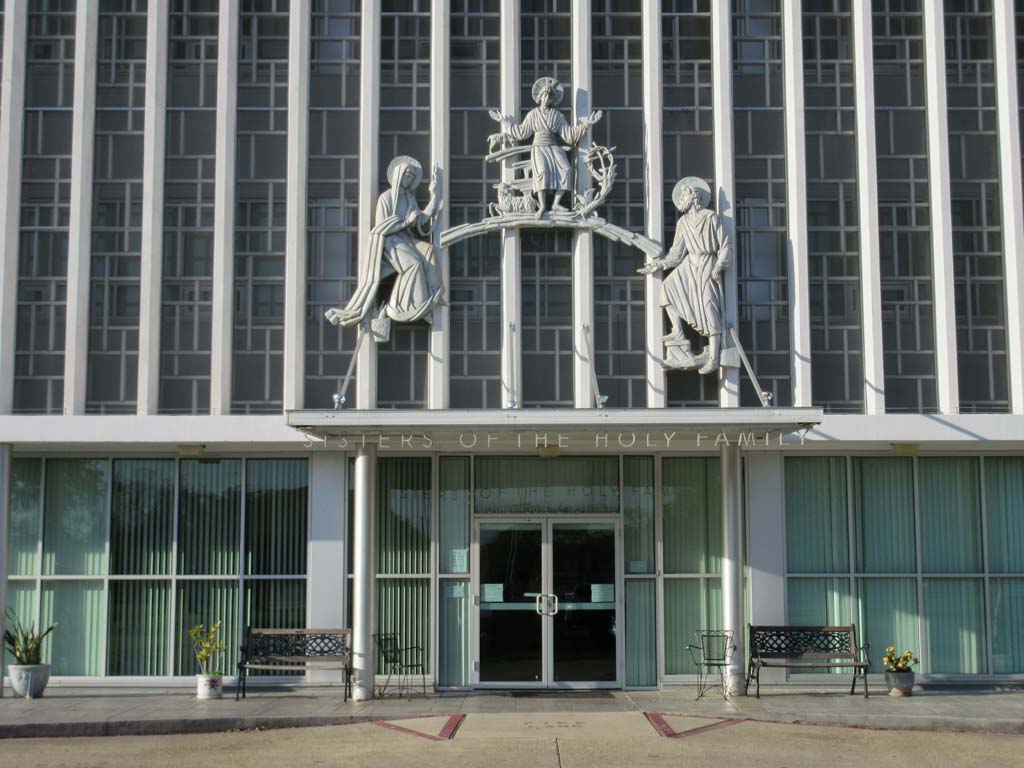
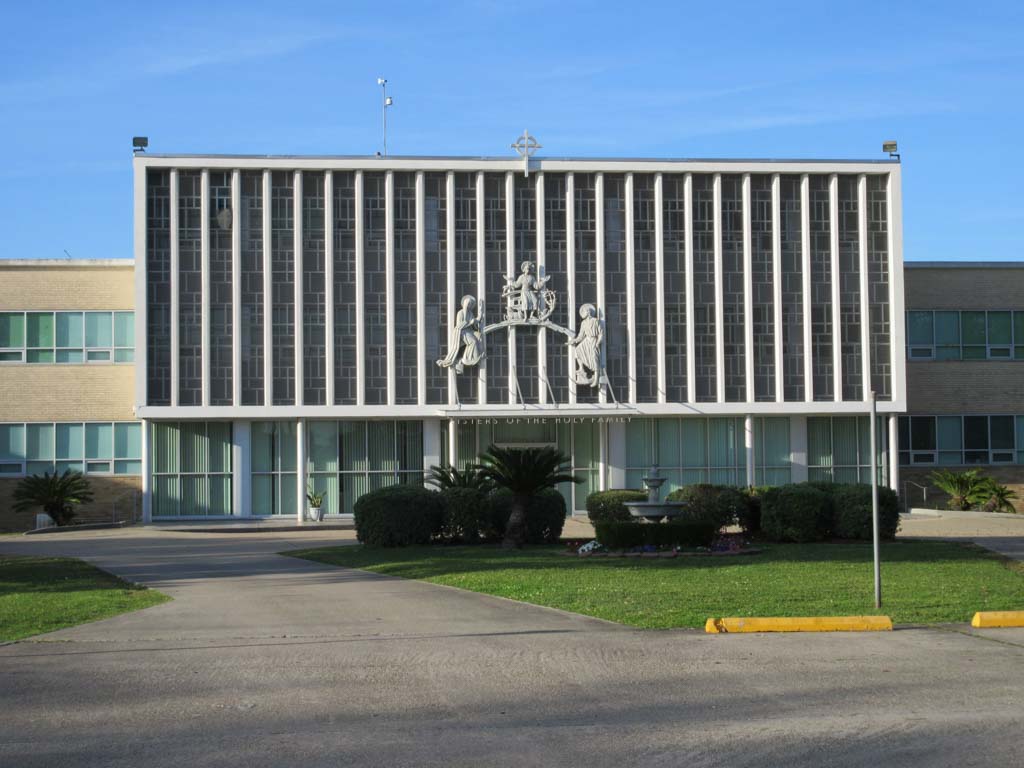
Motherhouse occupies a large site preceded by extensive lawns dotted with trees. The building is roughly M-shaped in plan with end wings and a central rear wing reaching back to enclose cloister-like spaces. The facade is a bold modern design with a first story of glass that is slightly recessed. Above, a screen of closely spaced vertical columns covers two stories of colored glass organized in an abstract gridded pattern. A canopy shelters the central entrance and is surmounted by a freestanding low-relief sculpture in aluminum of Christ flanked by Mary and Joseph organized in a curved composition. The facade has all the more impact because the building is set far back from the street and approached by a long central driveway that is processional in effect; up close, however, the impact is diminished by a landscape design insensitive to the building’s modernist aesthetic.
Sisters of the Holy Family Motherhouse and Novitiate
1955, Diboll-Kessels and Associates. 6901 Chef Menteur Hwy.