

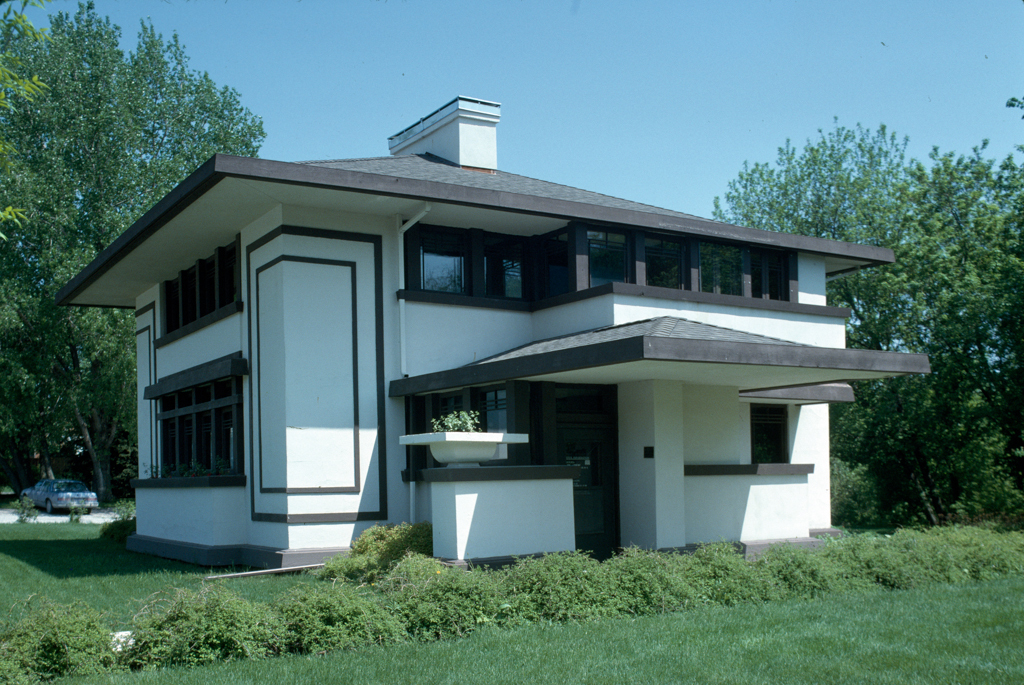
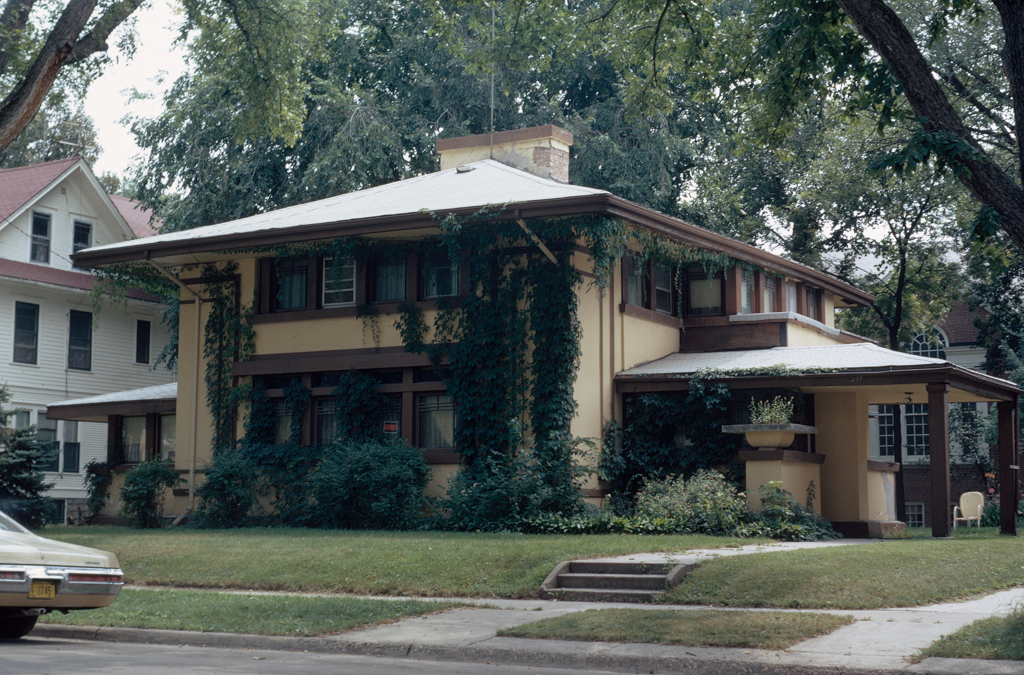
Here is the classic two-story Prairie house with a central block covered by a low-pitched hipped roof; on each side are single-floor wings. On the left is an enclosed living porch and on the right the entrance. The fenestration of the three principal facades is symmetrical, with the major emphasis on the horizontal. This scheme was often used by Wright and other Prairie architects during the years 1906 and later. Wright popularized this classic Prairie scheme in the pages of the April 1906 issue of the Ladies Home Journal. In the scheme, “a fireproof house for $5,000” was
Stockman House
1908, Frank Lloyd Wright. 311 S.E. 1st St. (house was moved in 1988 to corner of 1st St. N.E. and E. State St.)