

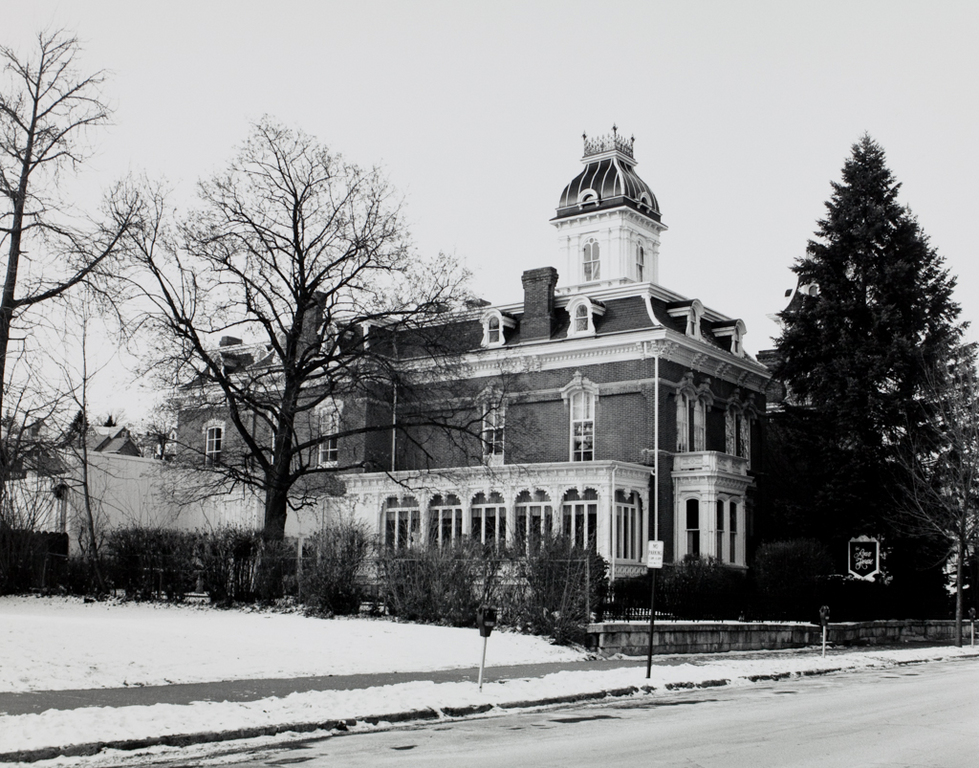
The Thompson-Ryan house has been aptly described as one of Iowa's most outstanding examples of the Italianate/French Second Empire mode. Its two-story brick base is crowned by a dormered mansard roof, and atop this is a curved cupola with a mansard roof. The cupola's scale would be appropriate in a public building. The walls of the brick dwelling are treated as recessed panels, set behind brick corner piers and below a wide entablature. All of the stone-and-wood detailing is carried to the height of elaboration. This is particularly evident in the recessed entrance, the first-floor bay, the long side porch, and finally on the pilaster-encrusted square cupola. The house was originally built for John Thompson, one-time mayor of Dubuque; it was purchased in 1888 by the meat packer William Ryan. It was designed by Chicago's “first” architect, John M. Van Osdel. From the 1840s through the 1860s Van Osdel designed a number of Chicago's “palatial” mansions, many of which, like the Thompson-Ryan house in Dubuque, combined the Italian Villa with the French Second Empire style.
Thompson-Ryan House
 David Gebhard and Gerald Mansheim
Thompson-Ryan House
1866, John M. Van Osdel. 1375 Locust St.