

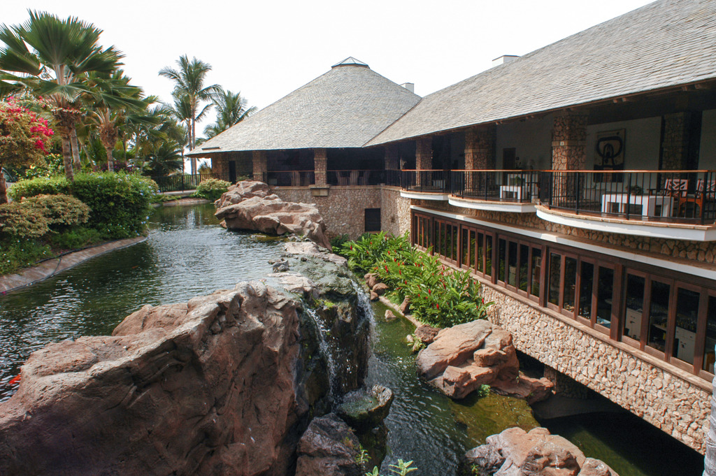
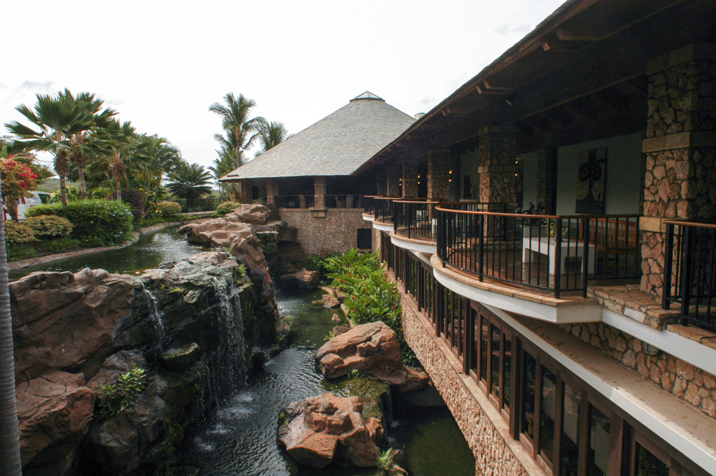
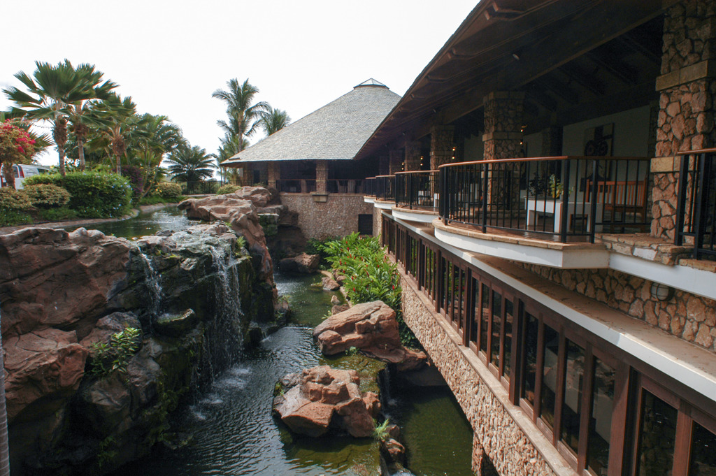
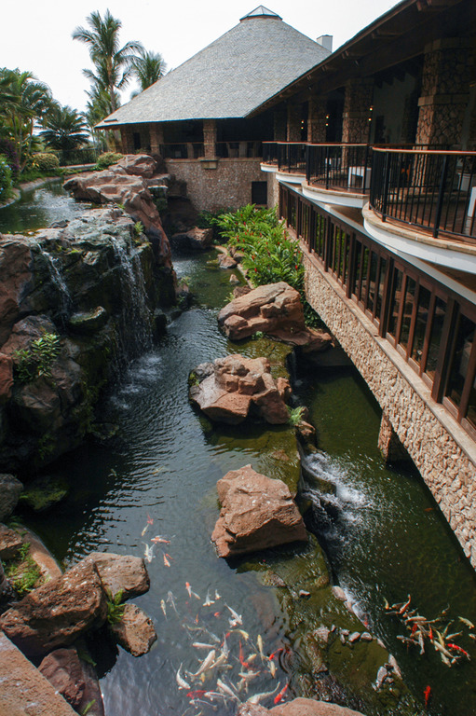
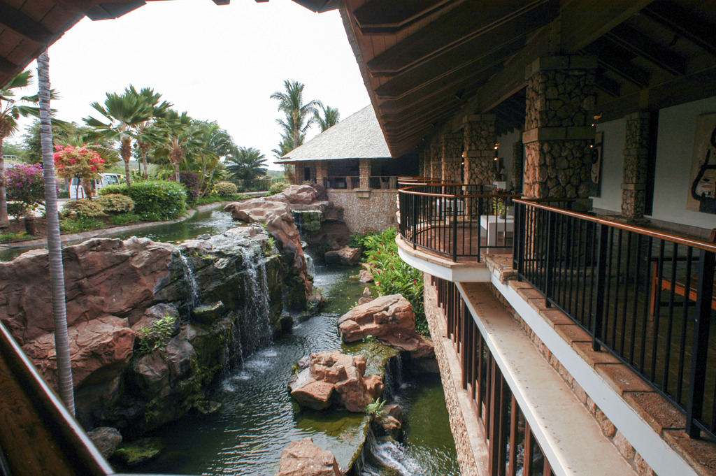
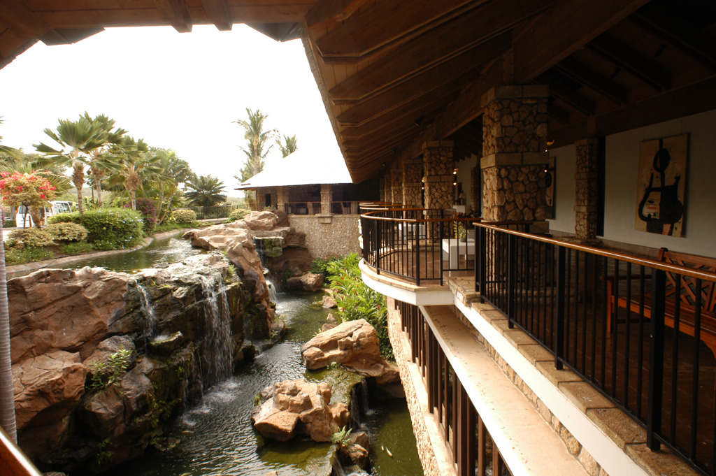
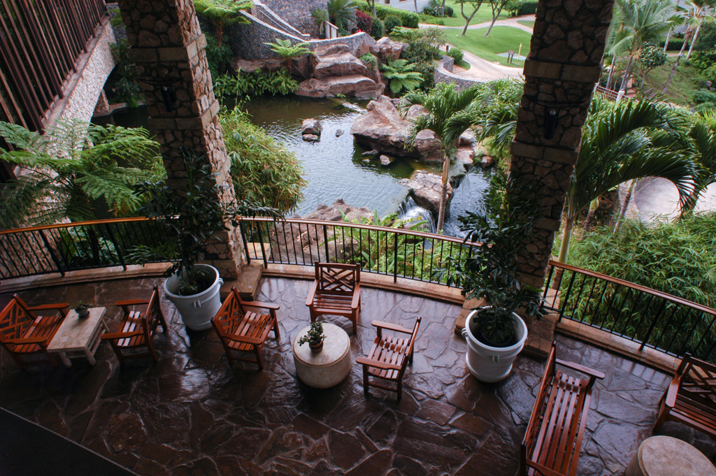
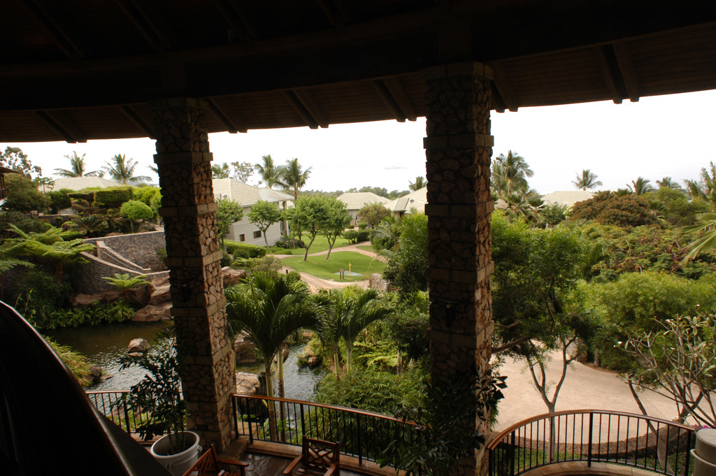
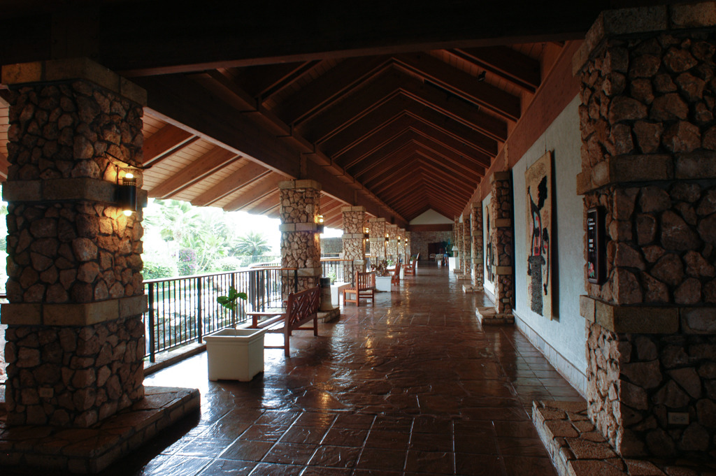
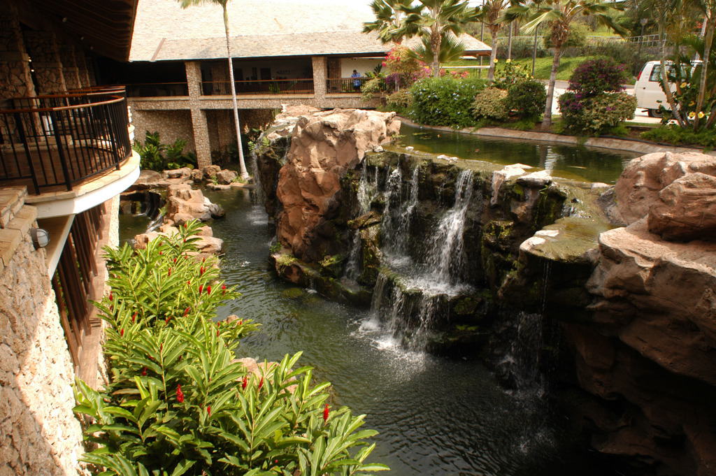
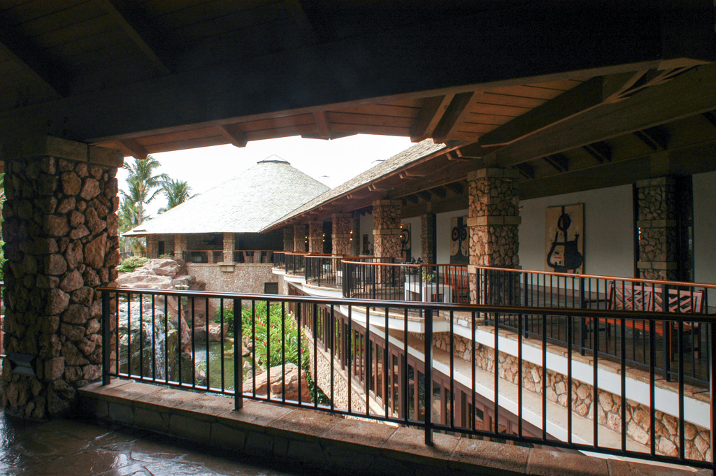
A rustic, modern Craftsman design sets the moderate-sized hotel apart from the grandeur and classical gestures of most resort architecture, favoring a more relaxed, natural expression. The lobby rotunda, with a thirty-six-foot-high, Japanese parasol–inspired ceiling, is balanced by a capacious, lateral-running lanai and a corner turret. The broad low-pitched roof combines with the Kauai coral pillars, India sandstone floors and walls, and Chinese slate roofs to impart an earthiness to the main building. An elongated two-story waterfall forms an entrancing, facade-length tropical moat. Cascading down to a pool, it dramatically flows under the building, emerging as a stream that meanders through Japanese gardens and the remainder of the fifteen-acre property. Dotting the landscape, eighteen quadraplexes accommodate guests in large one-bedroom suites, each with a makai (ocean-facing) lanai.
The mobile-like “surf boards in the moonlight” atop the rotunda's freestanding fluted columns and the Taiko Restaurant's lighting add a contemporary flair. This immaculately detailed restaurant, with its high double-beamed ceiling offers intimate dining in a baronial hall with superb views of the Pacific Ocean. Design architect Takashi Okamoto received his architectural education from the University of California at Berkeley.