

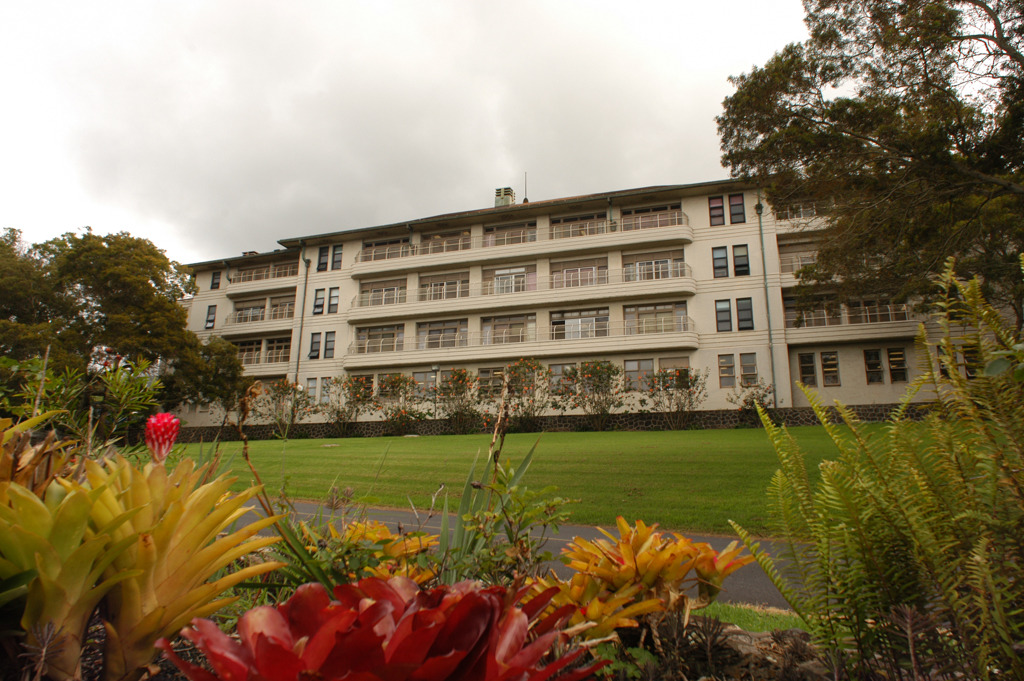
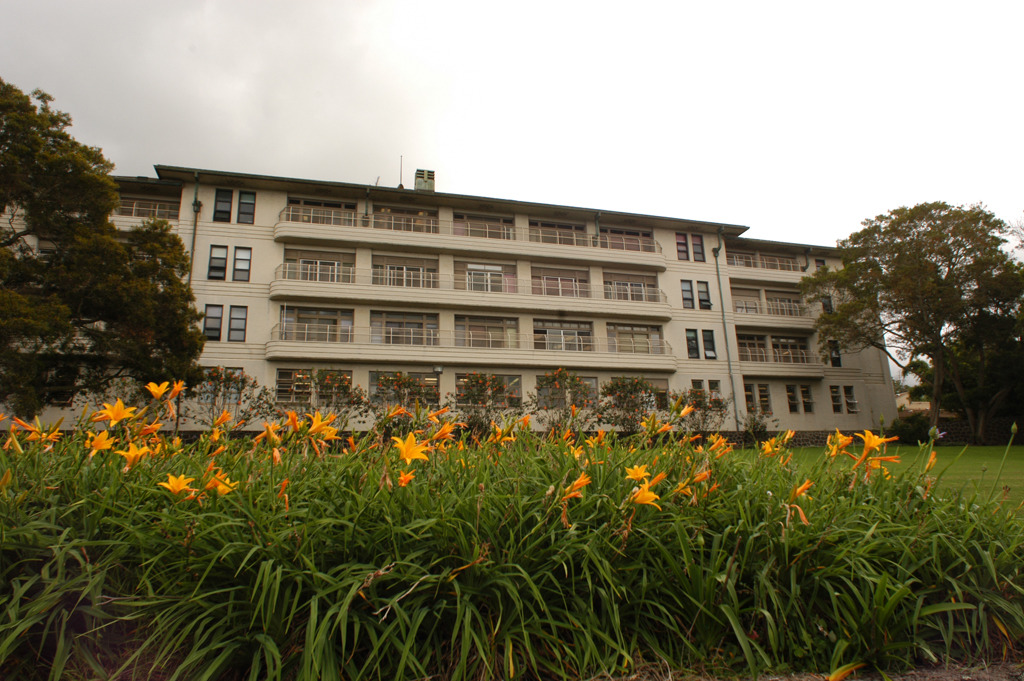
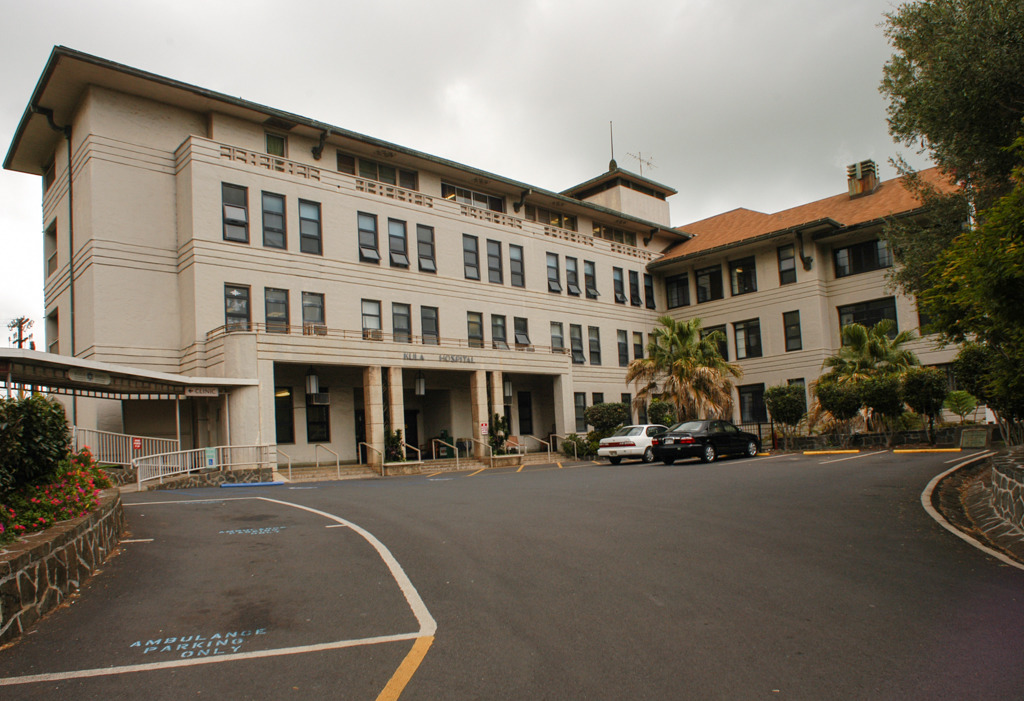
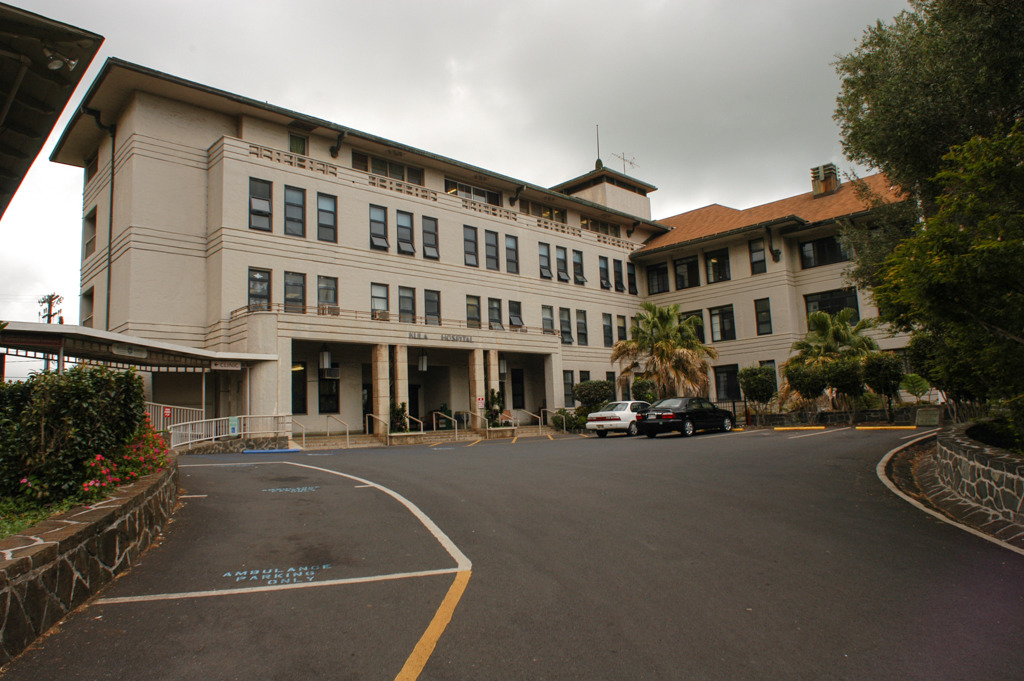
The curved driveway to the hospital forks off Kula Highway at Fong Store and winds through immaculate gardens with attractive bluestone retaining walls. Set in lush, terraced grounds, the massive, sweepingly horizontal, five-story reinforced-concrete hospital places Moderne motifs into a Hawaiian context. A double-pitched hipped roof and extensive lanai, hallmarks of Dickey's work, combine with curved, streamlined railings, rounded corners, and restrained terra-cotta ornamentation. This T-shaped building compares with Dickey's Wallace Rider Farrington High School (OA5), blending regional design concepts with the latest contemporary styling, as exhibited at Chicago's A Century of Progress Exposition in 1933. The building further proclaimed the advent of the modern era by its chrome detailing, air-conditioned operating room, and the first passenger elevator on the island of Maui.
This substantial structure, a Public Works Administration (PWA)–funded project, replaced an earlier sanatorium which Dr. W. F. McConkey had established in 1909 to provide services to indigent tuberculosis patients. Placed at the apex of a hill at the 3,500-foot elevation, the new building allowed patients access to fresh country air and sunshine. The rooms' screened lanai allowed patient beds to be rolled directly outside and solariums were located at the ends of each floor. Tuberculosis had been the leading cause of death in Hawaii in 1909. By 1937 it had dropped to third place behind pneumonia and heart disease, yet still claimed about four hundred lives a year in the Islands. During the 1950s, with the advent of new treatments, the building became an extended care facility.