

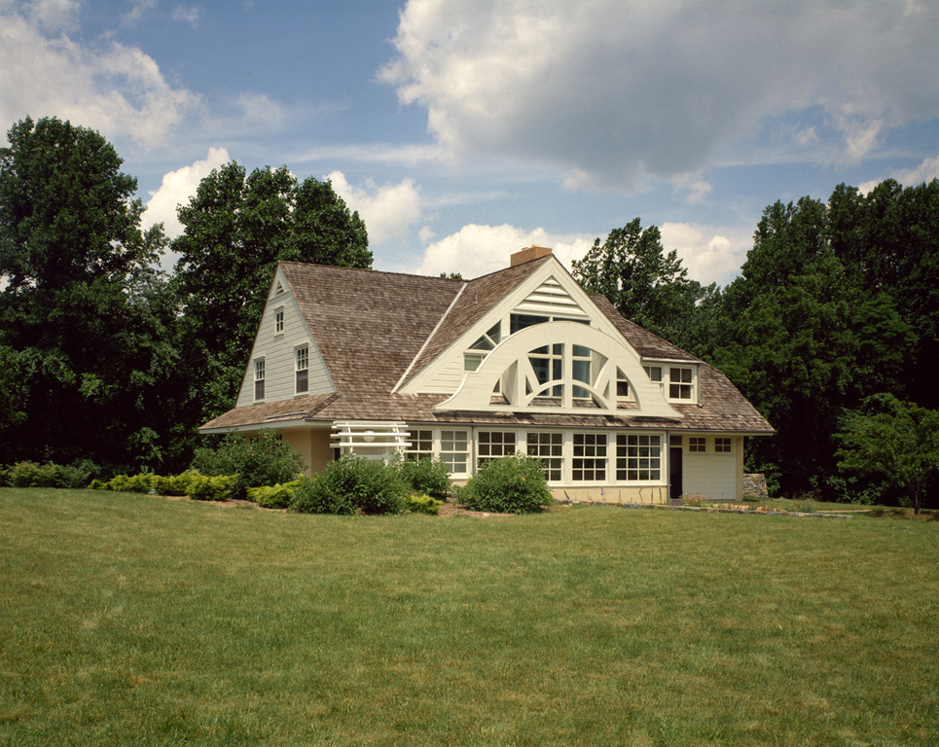
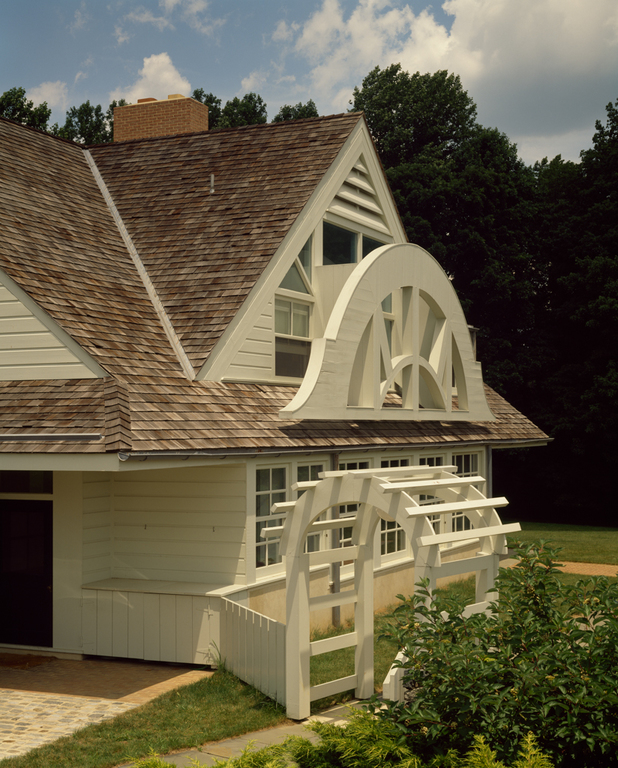
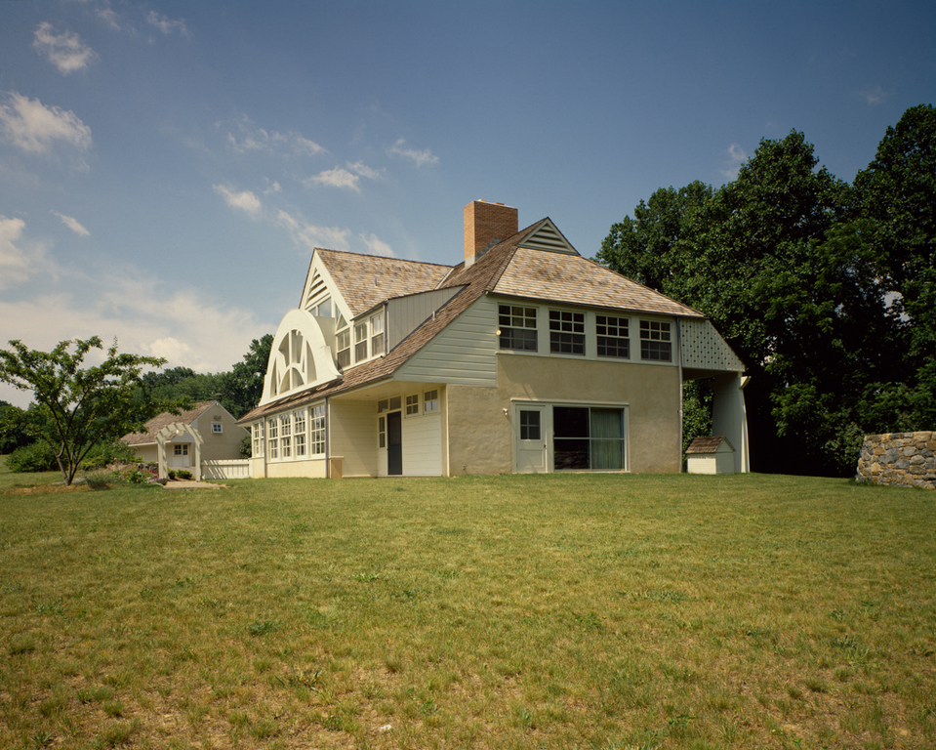
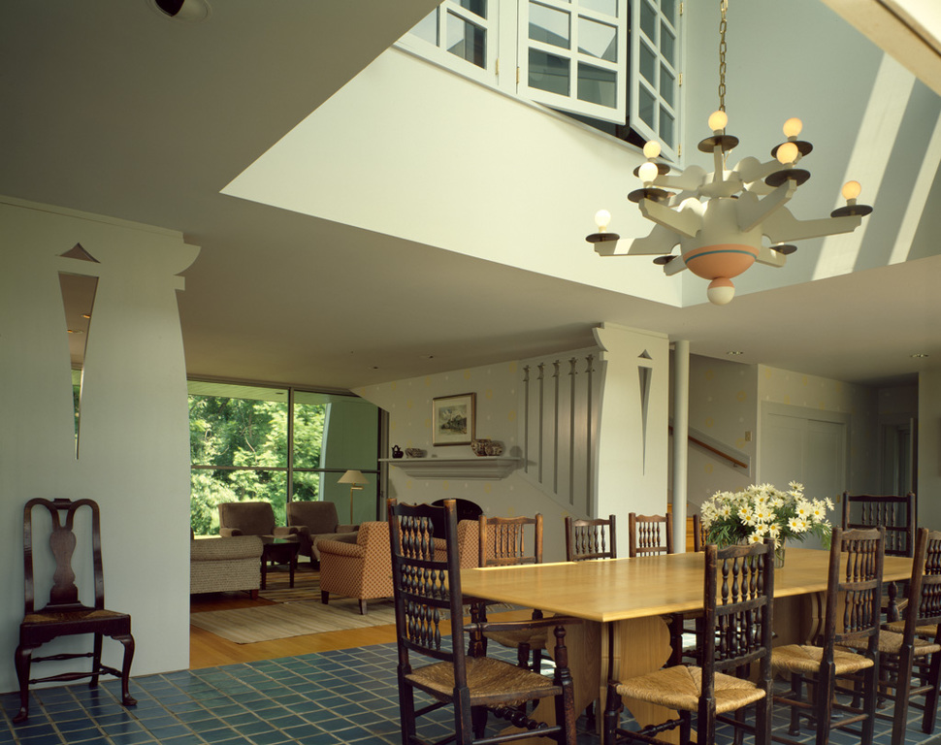
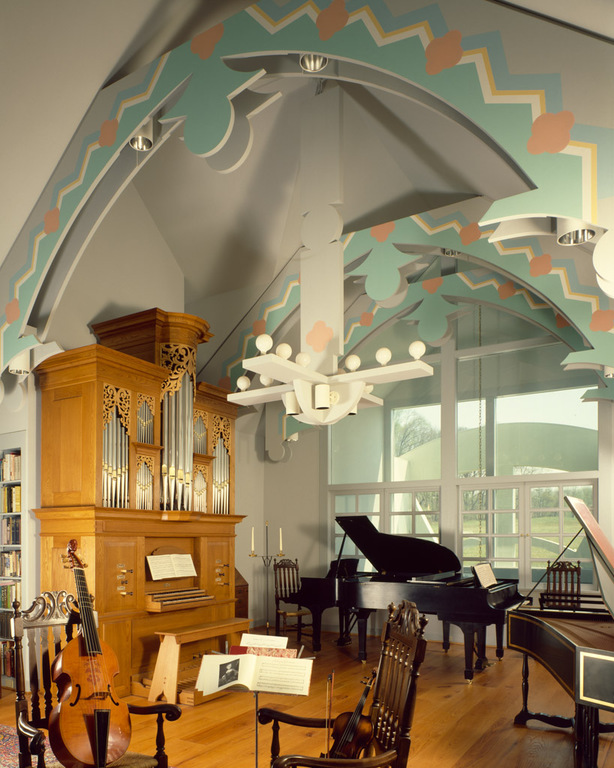
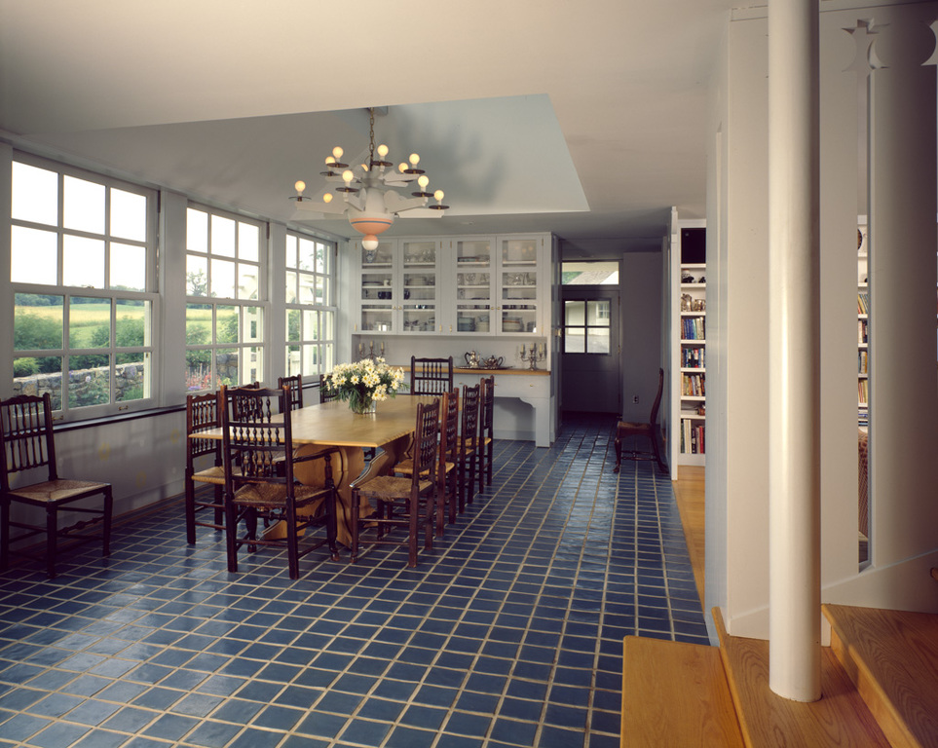
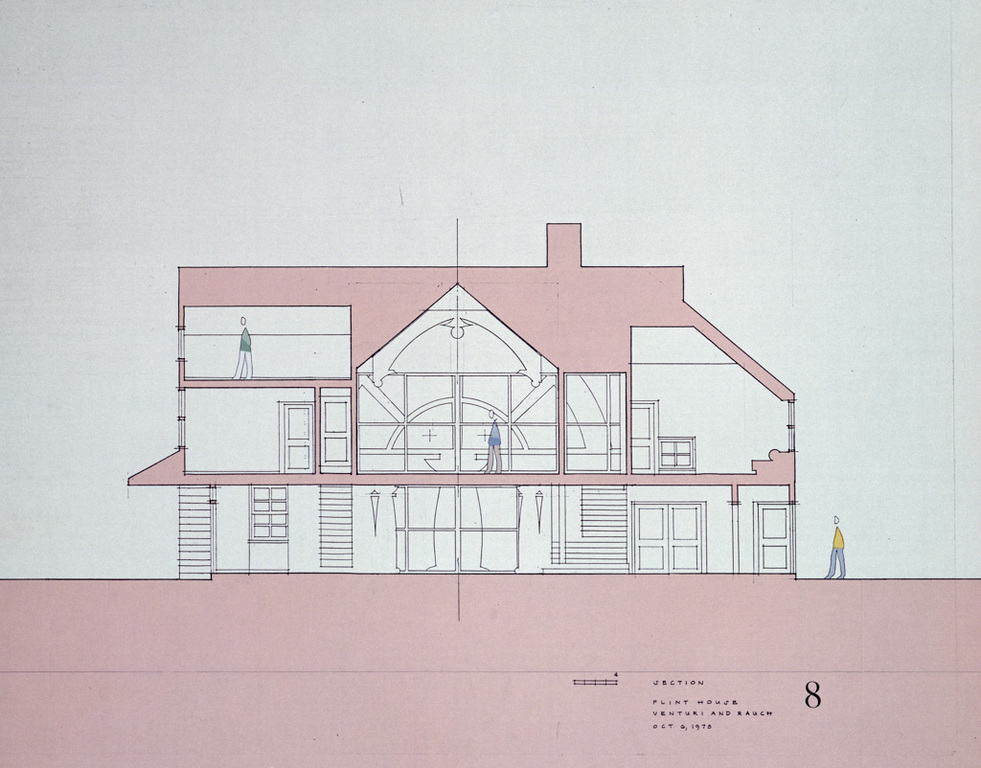
This small country house tucked into rolling, unspoiled countryside was built for a grandson of Irénée du Pont. Ostensibly it is a gabled Pennsylvania farmhouse of white clap-boards and shingle roof, but Venturi overlaid cutout forms of Doric columns and a huge arch masking a windowed gable. A high-ceilinged music room with organ was given a latticed groin vault with what were described as “Carpenter-Gothic proportions”—another series of cutouts. Big windows in the breakfast area allowed the owners to birdwatch. The Postmodern approach earned a Progressive Architecture Honor Award in 1980 and looked ahead to Venturi's burst of public commissions starting in the 1980s (see Trabant Center,
NK9.14
).
Flint House
1978–1980, Robert Venturi for Venturi and Rauch. Center Meeting Rd. north of intersection with Pyles Ford Rd., east of Centreville