

Eugene H. du Pont Jr., son of a DuPont Company president, combined parts of three farms into his estate and commissioned an English manor house in medieval style from an inventive New York architect. Built of skintled (lumpy) brick and with irregular massing, two-story oriel window, bold chimneys, and a steeply pitched roof of oversized slate shingles, it is one of Delaware's most flamboyant architectural compositions. Lindeberg had published Domestic Architecture (New York, 1912) to showcase his estate designs, including several with his trademark “thatched single roof”—made of modern materials but weirdly undulating, like thatch. Lindeberg had an eye for details: a sheet-copper eagle and scrollwork in the lunette over the front door; real elk antlers affixed high on a gable. The Shipman-designed formal walled garden, for which plans of 1929 survive, was renowned for its lilies. The sensational wedding reception of the owners' daughter, Ethel du Pont, to Franklin Roosevelt Jr. happened at the house in June 1937, with President Franklin D. Roosevelt among 1,300 guests attending. It poured rain, and du Pont family lore insists that the President quipped, “It seems a fine way to soak the rich.” Owl's Nest was the first and largest du Pont estate to be sold for development, in 1961, with the main house becoming a country club (expanded in 1987). The boxwood garden is well preserved and includes an oval dancing pavement said to have been installed for the wedding.
Greenville Country Club (Owl's Nest)
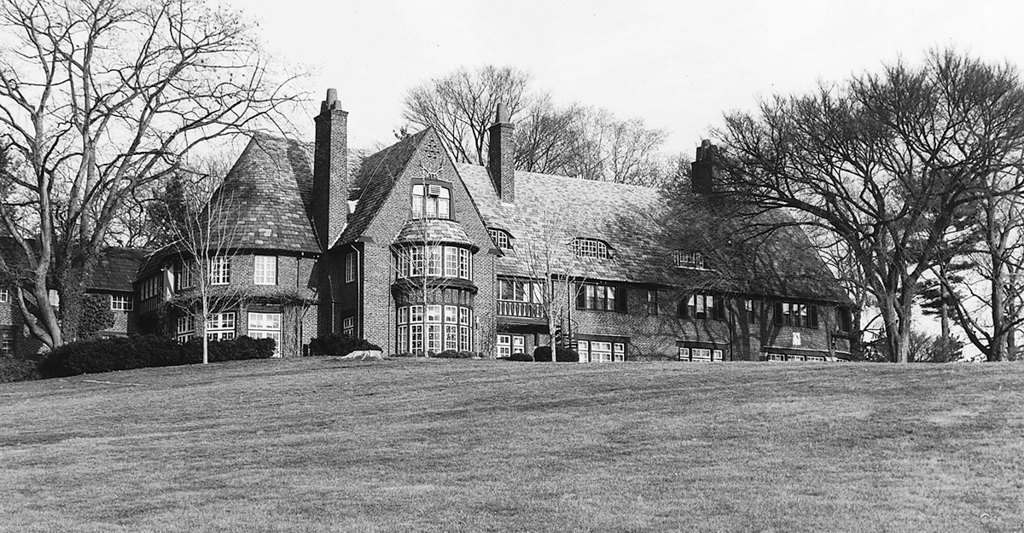 Delaware Division of Historical & Cultural Affairs, Dover, Del.
Greenville Country Club (Owl's Nest)
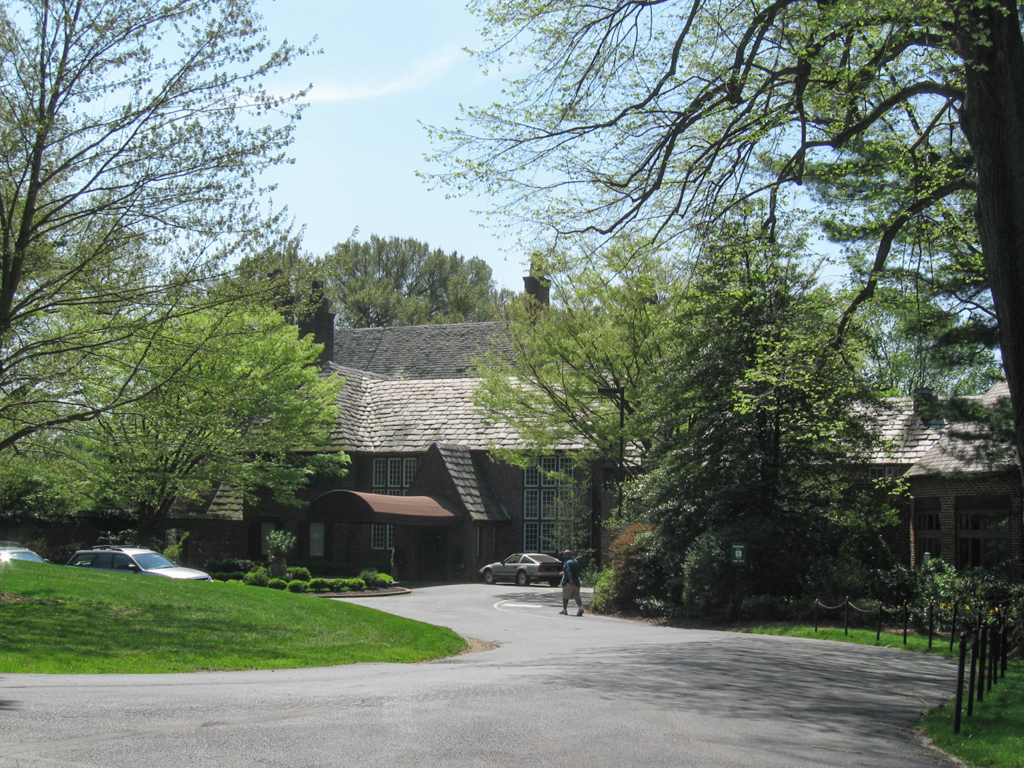
1915–1916, Harrie T. Lindeberg. 1928–1929 garden, Ellen Biddle Shipman. Owls Nest Rd., 0.4 miles southwest of Centreville