

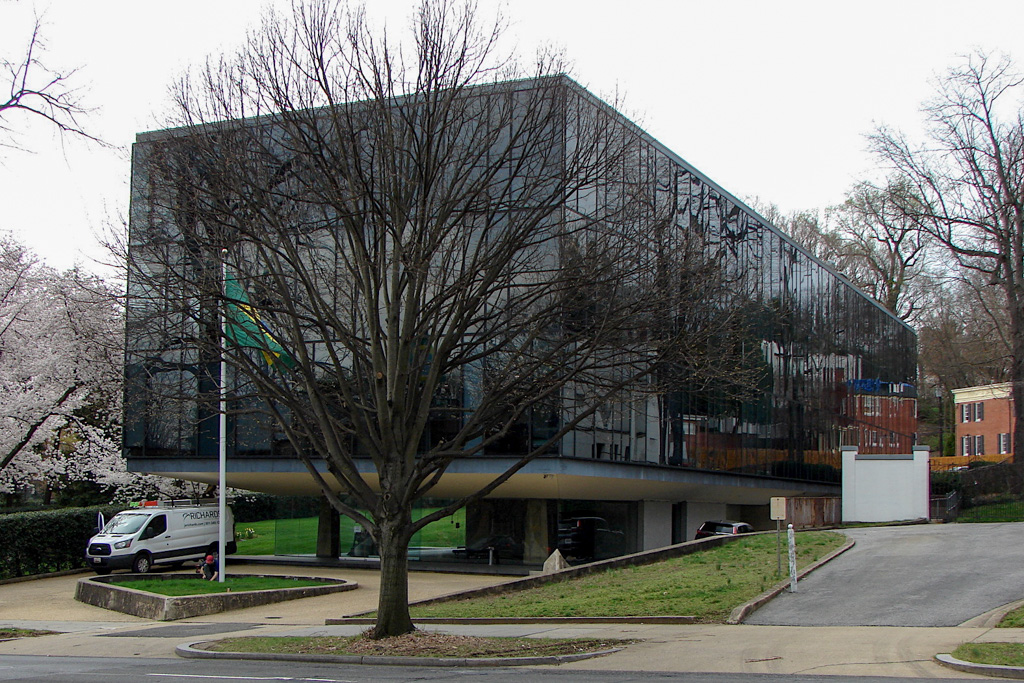
The three-story floating gray glass box daringly cantilevered above a transparent lobby is actually suspended from roof trusses supported by a single row of interior columns. The elements of the structural system—the purity of its unbroken geometric form, dark monochromatic color, and regular but asymmetrical facade articulation by thin vertically and horizontally organized I-beams—are all canonical late modern architectural principles espoused and disseminated principally through the teachings and buildings of the German-born architect Ludwig Mies van der Rohe. His vision of an airy architecture where tectonic structure becomes decoration transformed American architecture from the 1940s
Chancery of Brazil
1973, Olavo Redig de Campos. 3006 Massachusetts Ave. NW