

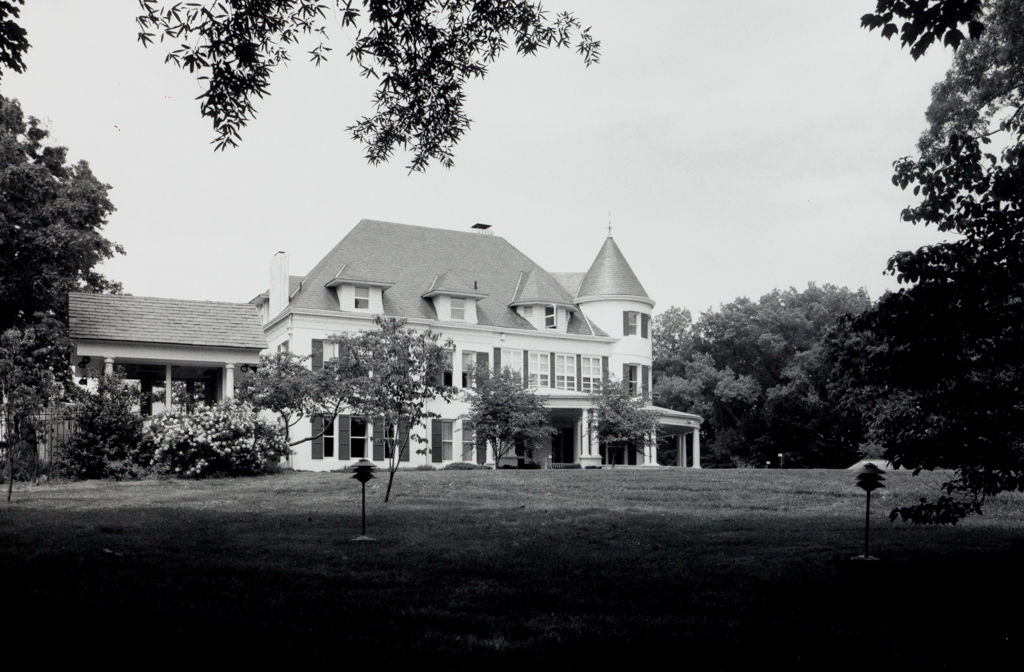
Failure of an attempt in 1966 to build a permanent official home for the vice president on 10 acres adjoining the Naval Observatory led to renovation in 1974 of the original superintendent's house on the observatory grounds. Dessez's sprawling two-story house is an appealing late Victorian mixture of Queen Anne and Colonial Revival stylistic features designed in the tradition of summer resort architecture, probably in response to its high (and then rural) location, where there were always breezes. The formal vocabulary—a semicircular, conical-capped tower protruding from its southeast corner; broad, squat dormers (originally with copper roofs) set low in the high hip roof—was primarily drawn from the Queen Anne tradition. However, the house's basically rectangular form and wraparound Colonial Revival porch with double Ionic columns that terminates at a porte-cochère set on the central cross axis (and main door) indicate the new stylistic tendency, as do a plethora of closely spaced windows on both stories and broad, plain entablatures throughout. In 1961, the red brick walls were painted white and the shutters were painted black, further colonializing its appearance. Dessez's very reductivist architectural vocabulary was probably a result of the same no-frills attitude that pervaded the Naval Observatory's scientific and administrative buildings.
Vice President's House (Superintendent's House; Admiral's House; Quarters A, United States Naval Observatory)
 Franz Jantzen
Vice President's House (Superintendent's House; Admiral's House; Quarters A, United States Naval Observatory)
1891–1893, Leon E. Dessez. Observatory Circle