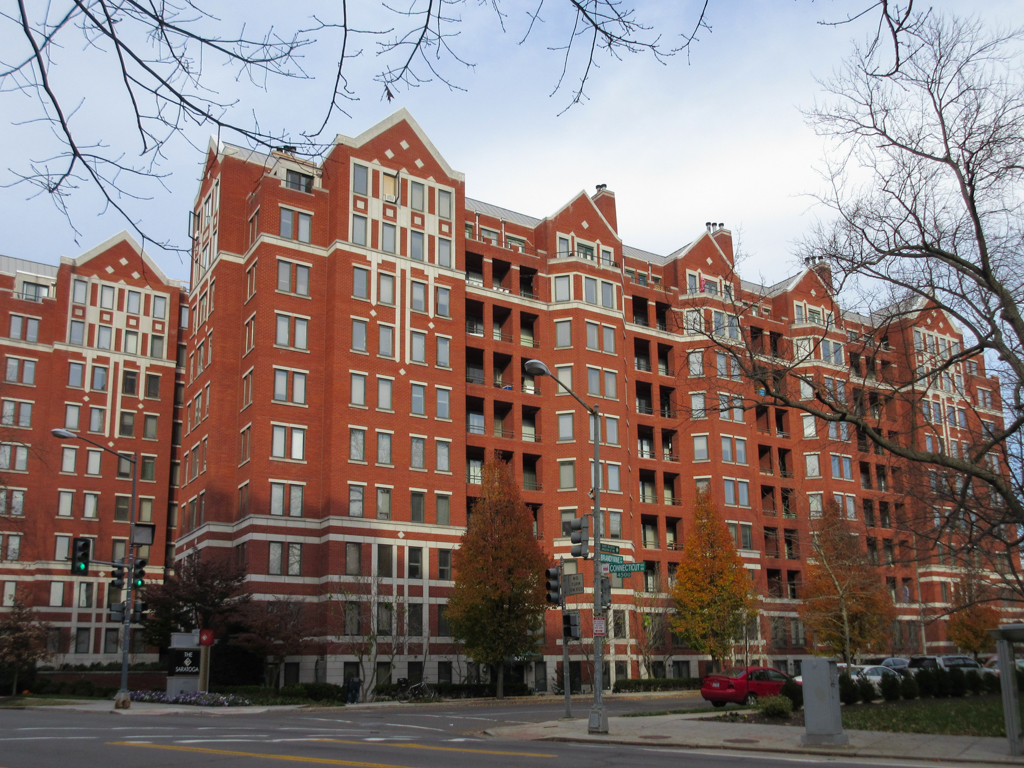
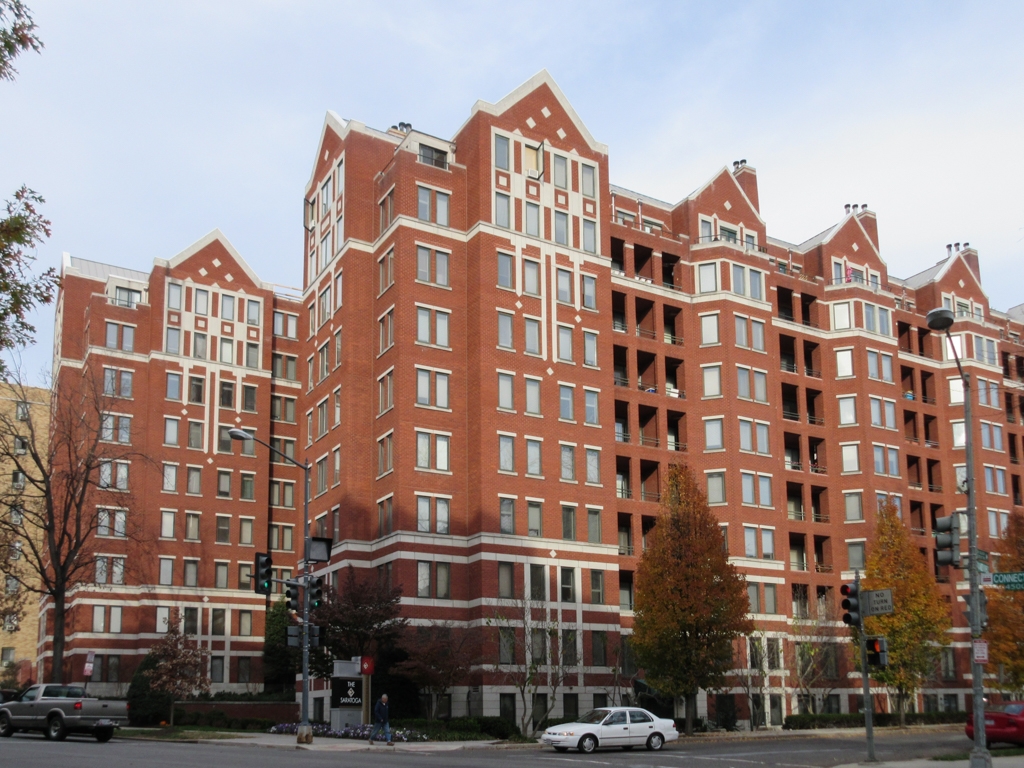
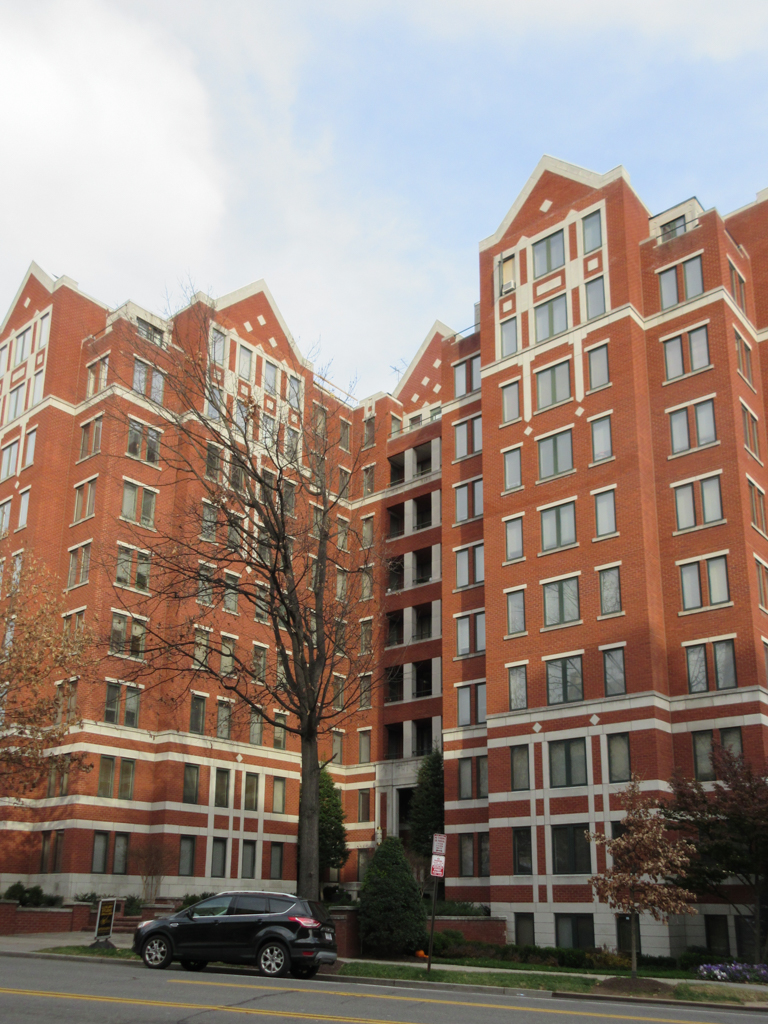
Schwarz gives us an updated version of the brick and limestone apartment building by responding to the contrasting colors and materials of this common early twentieth-century Washington type as well as to their unusual site planning. In his bold decorative bands, relegated to the lowest and highest stories, Schwarz used limestone look-alike panels made of cast concrete and brick-colored mortar to intensify the red of the bricks. The rectangular ends of the Saratoga's two wings, oriented parallel to the regular grid of Brandywine Street, meet Connecticut Avenue at an angle to form triangular lawns and an entry court. The recessed court not only brings more light and air to some individual apartments but also provides for all occupants the amenity of a quiet, green zone between street and lobby. The rhythmical repetition of octagonal bays along the Brandywine Street facade is another desirable feature adapted from the standard apartment house vocabulary to which Schwarz gives a contemporary form without historicist clichés.

