The Broadmoor

The Broadmoor

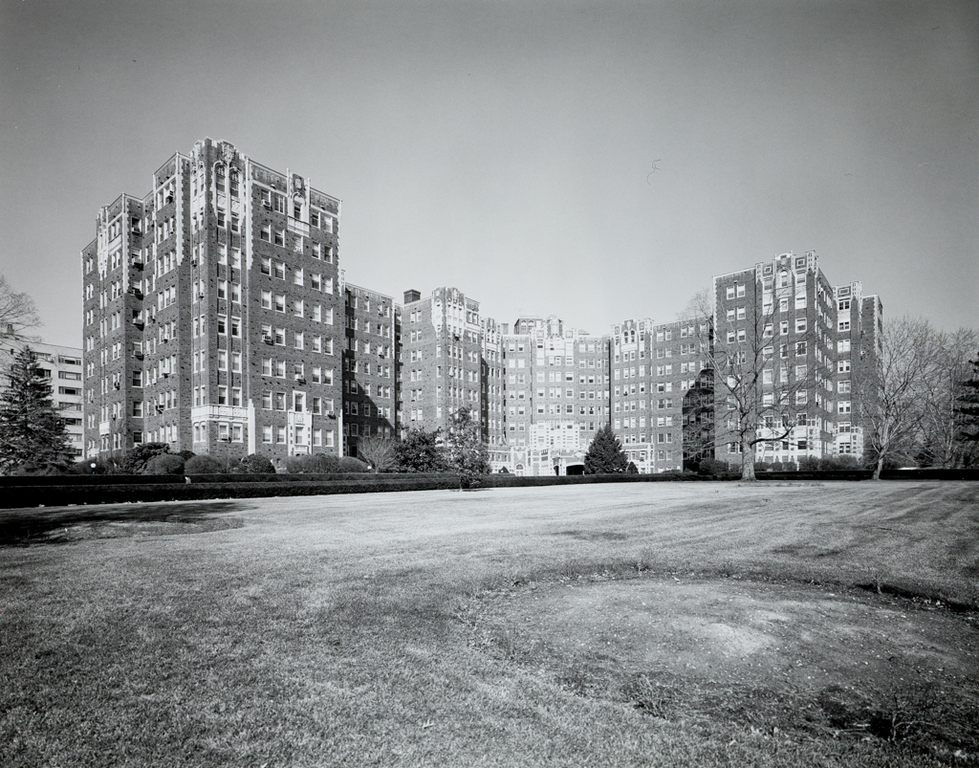
The Broadmoor Goode-Phillips Collections, Photographic Archives of the National Gallery of Art, Washington, D.C.

The Broadmoor
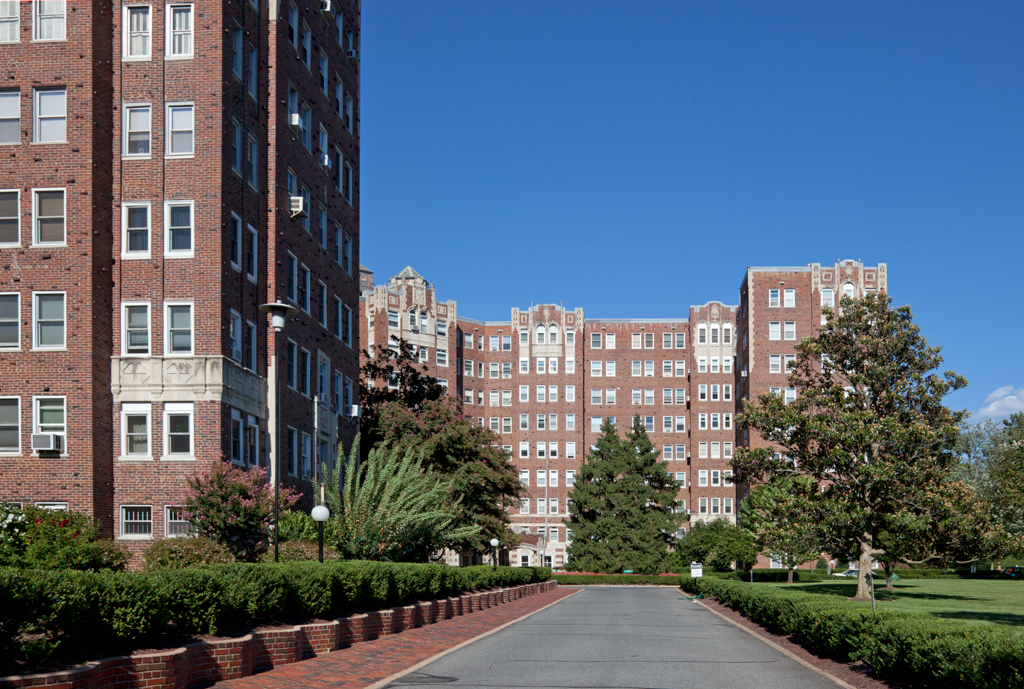
Photo 2 of The Broadmoor Photo 3 of The Broadmoor Photo 4 of The Broadmoor
1928–1929, Joseph Abel. 3601 Connecticut Ave. NW

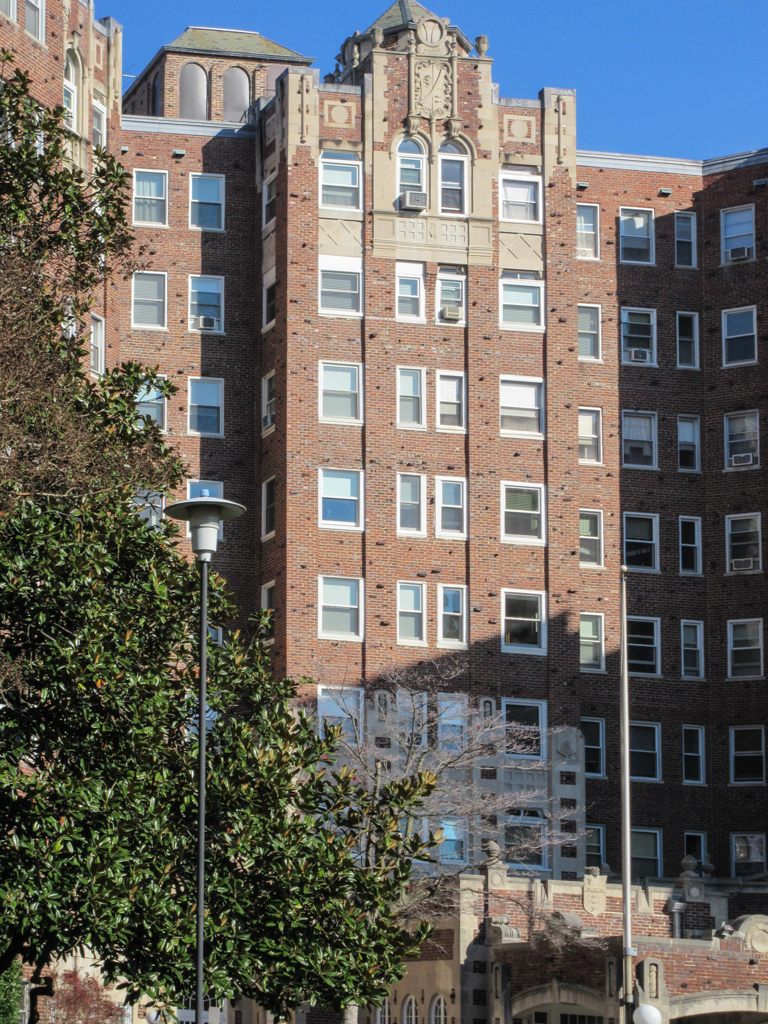
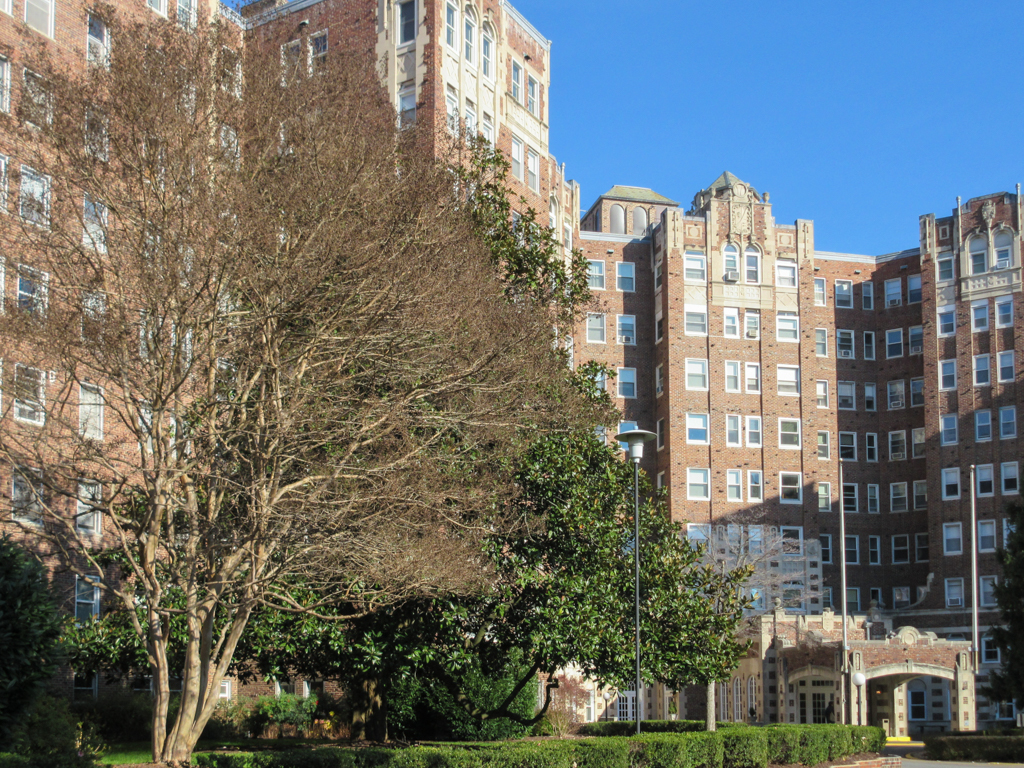
Joseph Abel sought to provide maximum light and cross ventilation for each of the southfacing Broadmoor's 194 units (originally 179 apartments and the remaining hotel rooms). Two L-shaped wings meet at a central pavilion with the entrance through an elaborate porte-cochère. Shallow projecting bays provide numerous windows and sun porches for each apartment. The Broadmoor occupies only 15 percent of its 5-acre site, with expansive landscaped lawns covering one of the first underground parking garages in the city. Abel used rough-textured tapestry brick for the walls, with some projecting in a random pattern to create artificially rustic surfaces, apparently to blend the massive structure into its consciously preserved natural setting. However, the disparity of scale between landscape and architectural elements tends to dilute this goal. Sparse historically eclectic carved limestone decorative details are confined primarily to edges with the intention of increasing the building's picturesque appearance by visually breaking up its nine-story masses into a series of smaller units.

Writing Credits