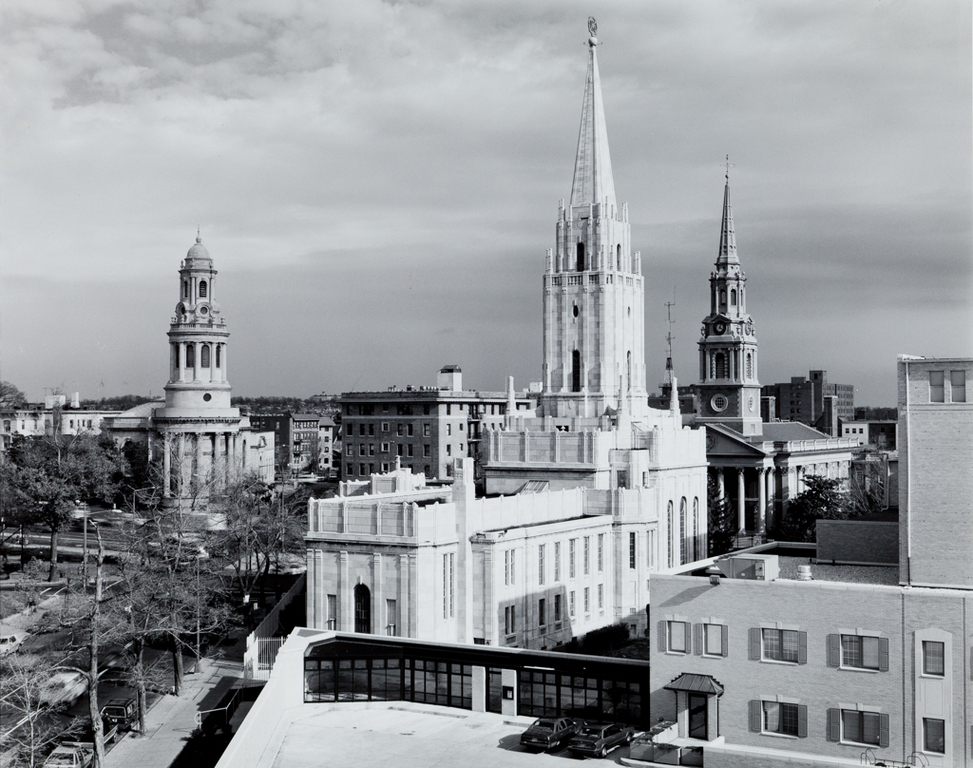
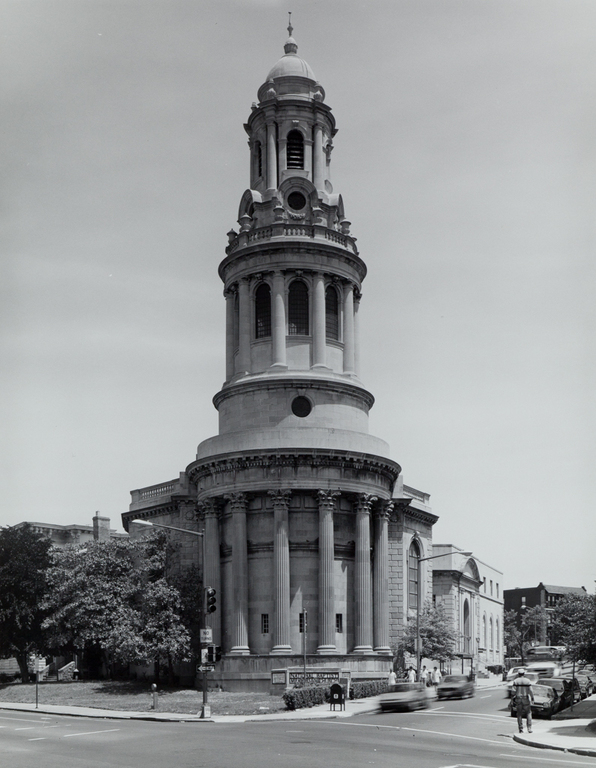
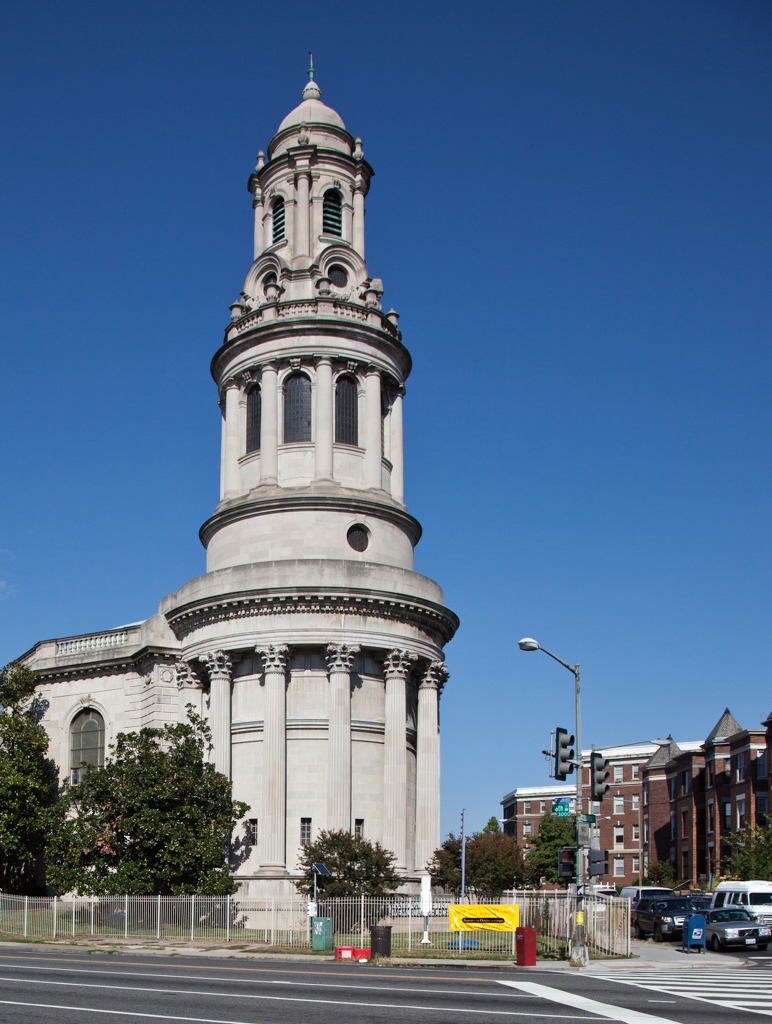
The present National Baptist Memorial Church replaces an earlier mission church, Immanuel Baptist Church (1908–1909), a Neo-Gothic structure by George W. Stone, Sr., that also featured a tall tower placed to advantage at the acute corner of the site. The cornerstone was laid on 11 April 1922, but the church was not dedicated until May 1933. The education building at the rear was built in 1941, and the entire complex was renovated and remodeled in 1950. The initial inspiration for New York architect Egerton Swartwout's three-part circular tower was probably John Nash's Church of All Souls, Langham Place (1824), in London. Its two lower stages are colonnaded rotundas with the superposition of the orders reversed (Corinthian above Ionic in Nash's case, Doric above Corinthian in Swartwout's), although Nash's church is topped by a pointed spire. National Baptist's domed upper tier is more Baroque than Neoclassical, with heavy frames of bull's-eye windows making an elaborately sculptural transition from the severity of the second stage to the lighter upper part.