

Totten's third building on Meridian Hill is Louis XVI in style and immediately followed his design for the Louis XIV French Embassy. In this case, he and his client, Mrs. Henderson, did not know who the international occupant would be. In 1919 the house was sold to the Polish government, apparently having been unoccupied until that time, and was briefly inhabited by the ambassador from Imperial Russia. As originally designed, the three-bay house was a cube, but in 1912 Totten added a two-story ballroom to the rear. Since then it has undergone only minor interior changes and the exterior is intact. The understated elegance and simplicity of the design is reinforced by the smooth monochromatic limestone. Double Corinthian pilasters frame the two upper stories of the central bay, which is marked on the ground-floor level by the original glass and iron marquee and by a Palladian dormer window set in the mansard roof behind the balustrade. The major deviation from a substantially correct reinterpretation of a French Louis XVI mansion is the gradual opening of the central bay, with narrow windows set between the pilasters on the third floor and inset windows beside the central dormer. Decoration is limited to the balcony balustrades and consoles beneath the French windows on the principal story, the Corinthian pilasters, and roof balustrade and dormers. Totten was particularly adept at reinterpreting French historical styles.
Embassy of Poland
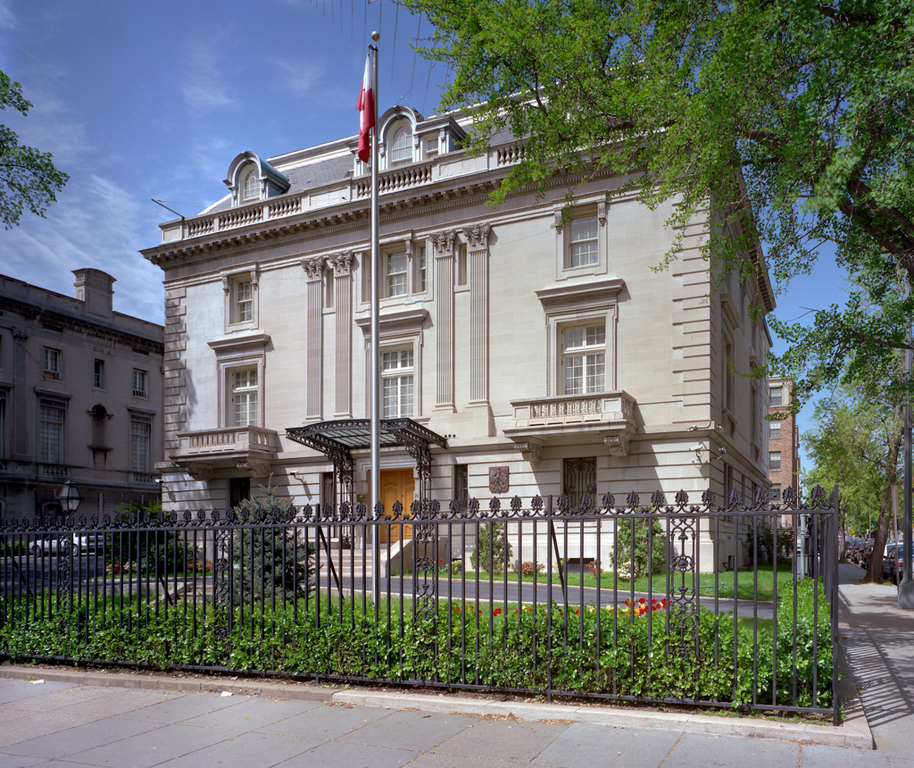 © Franz Jantzen
Embassy of Poland
1909–1910, George Oakley Totten, Jr. 2640 16th St. NW