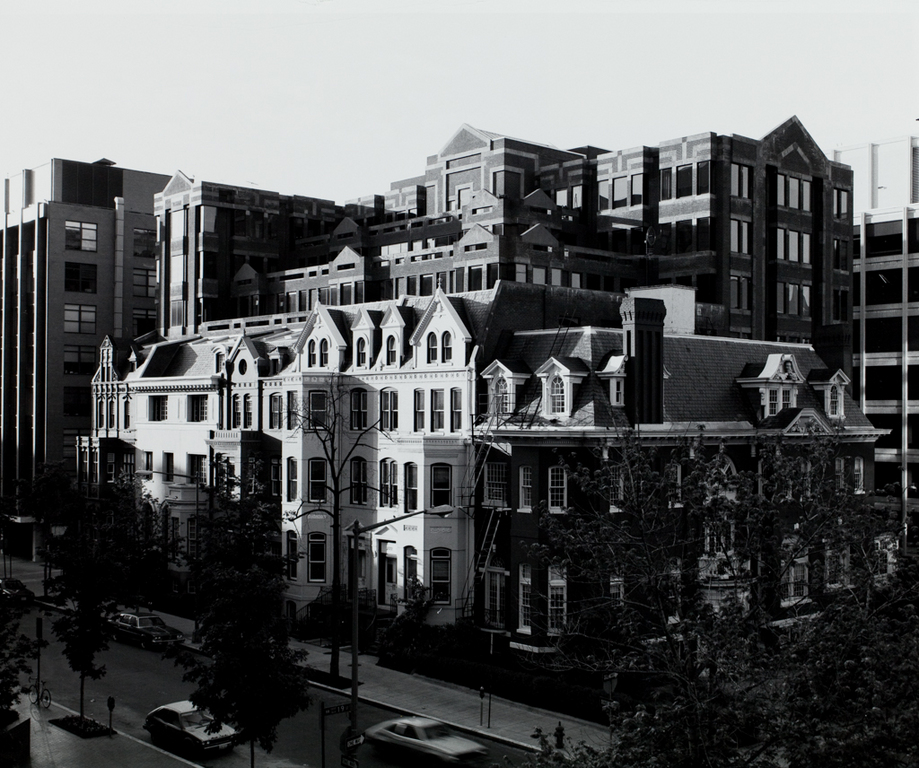
On N Street, a boundary between new construction and historic buildings, the 1818 N Street project preserves low-rise town houses in front of a contextual addition. The row houses show consistent scale and building materials but a range of historical styles, from the Romanesque Revival town houses typical of much of late nineteenth-century residential Washington to an early twentieth-century Colonial Revival corner house. At the rear, the new office block, also of red brick, steps back as it approaches the center of the block and is marked by gabled bays. The walls are punctured with window openings and crossed with red stone strips.

