

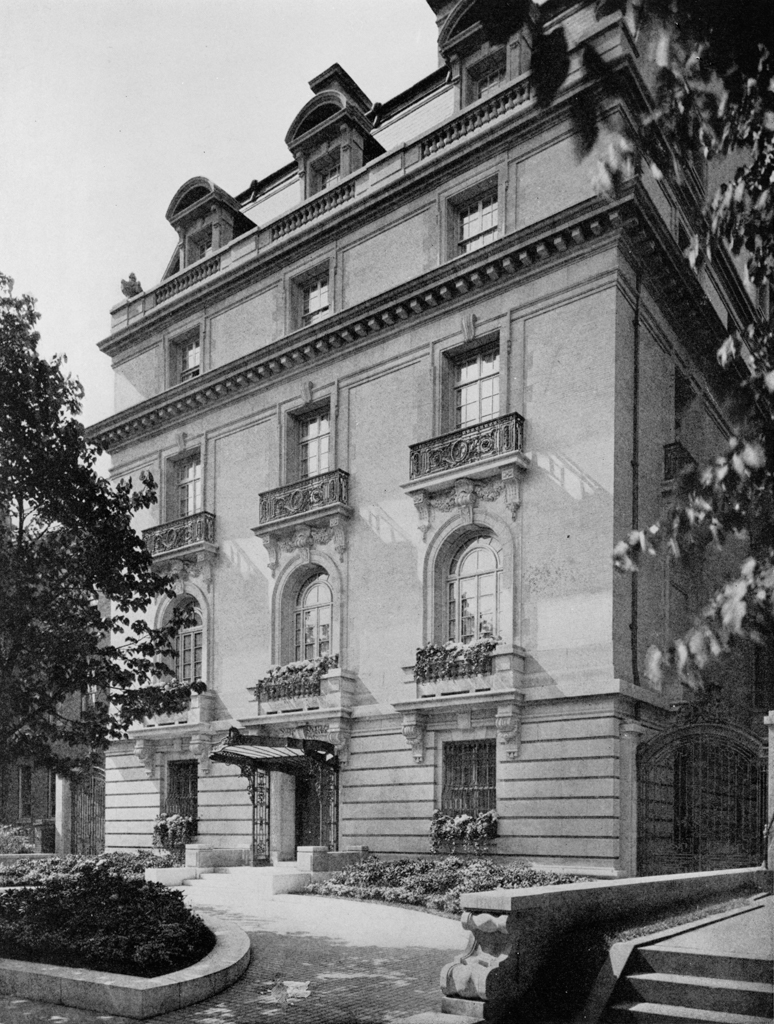
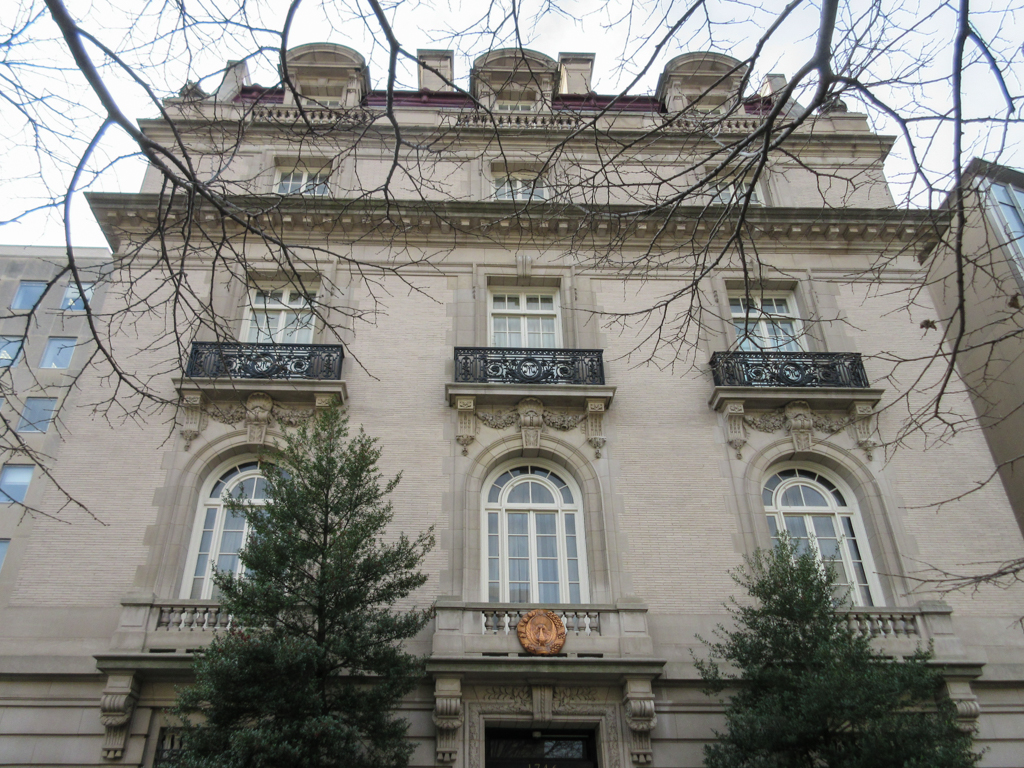
At 59 feet wide and 80 feet tall, the facade of the Moore House is a greatly enlarged version of a typical three-bay row house composition. Within this seemingly restrictive model, the architects created a complex and highly successful interplay between the three bays and sets of twos. Two main stories marked by tall French windows open onto two sets of balconies, limestone on the second story and wrought iron on the third. Two “attic” stories, each defined by a full (but different) entablature, comprise fully one-third of the building's height. Two side bays, treated in the same elegant manner as those on the front, are visible from the street. Buff brick walls in
Embassy of Canada
1906, Bruce Price and Jules Henri de Sibour. 1746 Massachusetts Ave. NW