

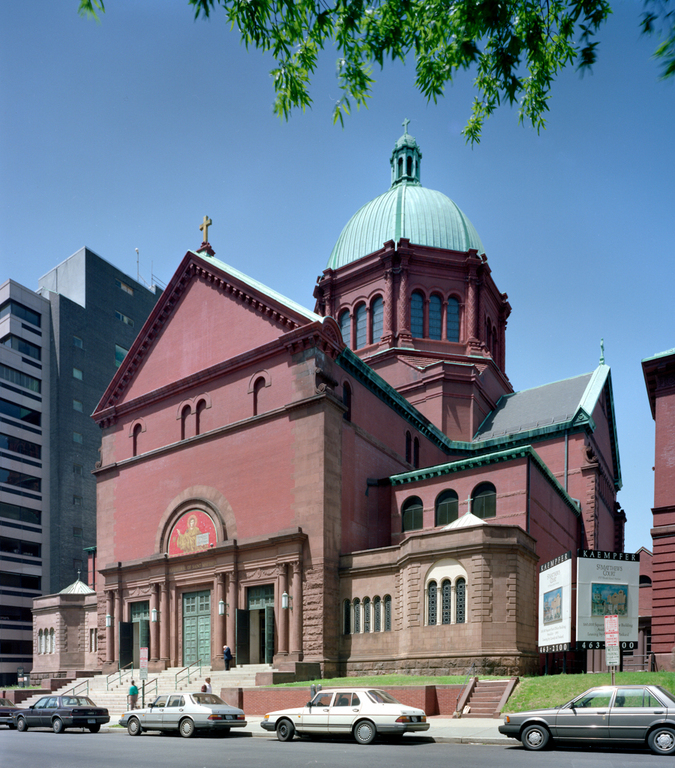
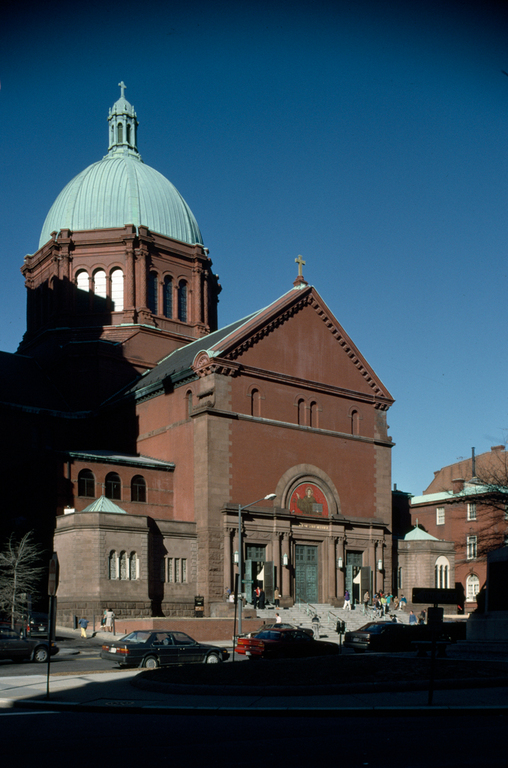
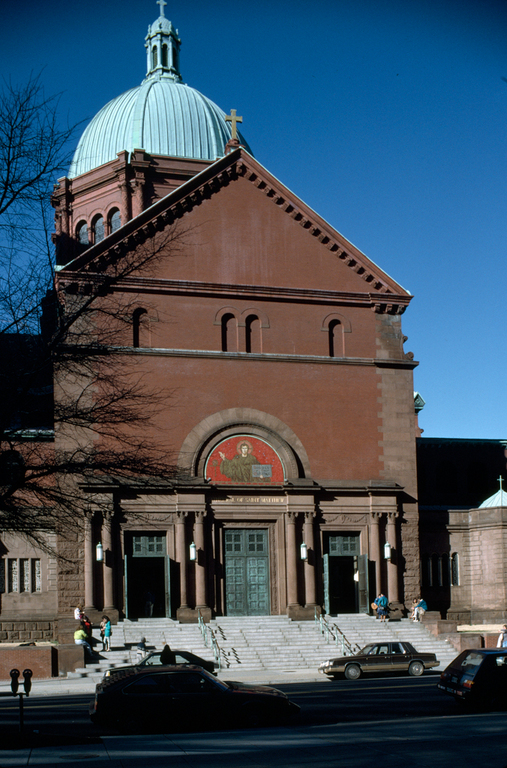
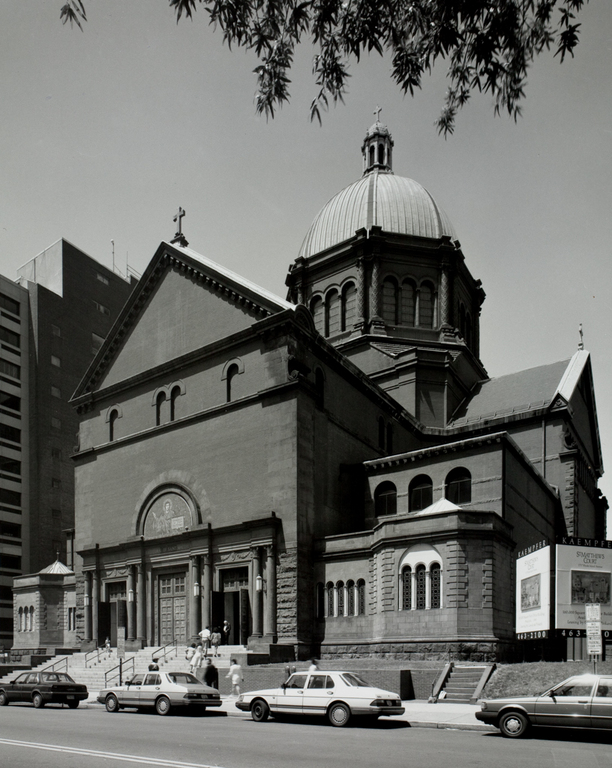
The principal church of the Catholic Archdiocese of Washington, Saint Matthew's Cathedral is one of the few remaining active churches in Downtown West. Heins and La Farge were students of architecture together at MIT and later trained in H. H. Richardson's office. In 1888, two years after forming their partnership, these young architects won the competition for the Cathedral of Saint John the Divine in New York City and quickly established a reputation for ecclesiastical design. C. Grant La Farge, son of the painter John La Farge, provided the design for this red brick structure. The massing of the building is based on a Latin cross, formed by the nave, transept, and chancel. At the crossing, a green copper dome rises to a height of 190 feet from an octagonal drum encircled by columns and triple round-arch windows and is crowned by a domed lantern and cross. Before office buildings surrounded the church, the dome could be seen from many points in the Downtown West area. The sparsely ornamented facade facing Rhode Island Avenue is designed to emphasize the color of the materials: red brick, sandstone, and brown-stone with copper and terracotta trim. Designed by John de Rosen, a red mosaic depicting Saint Matthew was added in 1970 at the tympanum over the central door. The sumptuous interior includes piers carrying arcades, mosaics, marble, and statuary and represents the work of Edwin Blashfield and Thomas La Farge.
Saint Matthew's Cathedral
1893–present, Heins and La Farge. 1725 Rhode Island Ave. NW