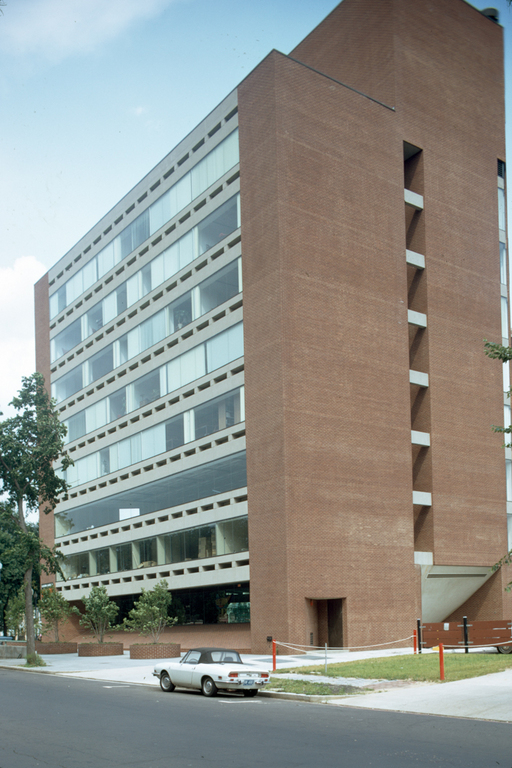
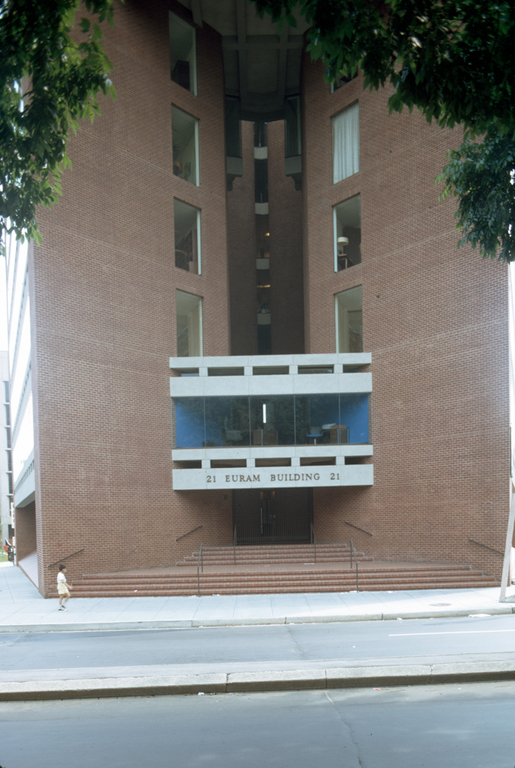
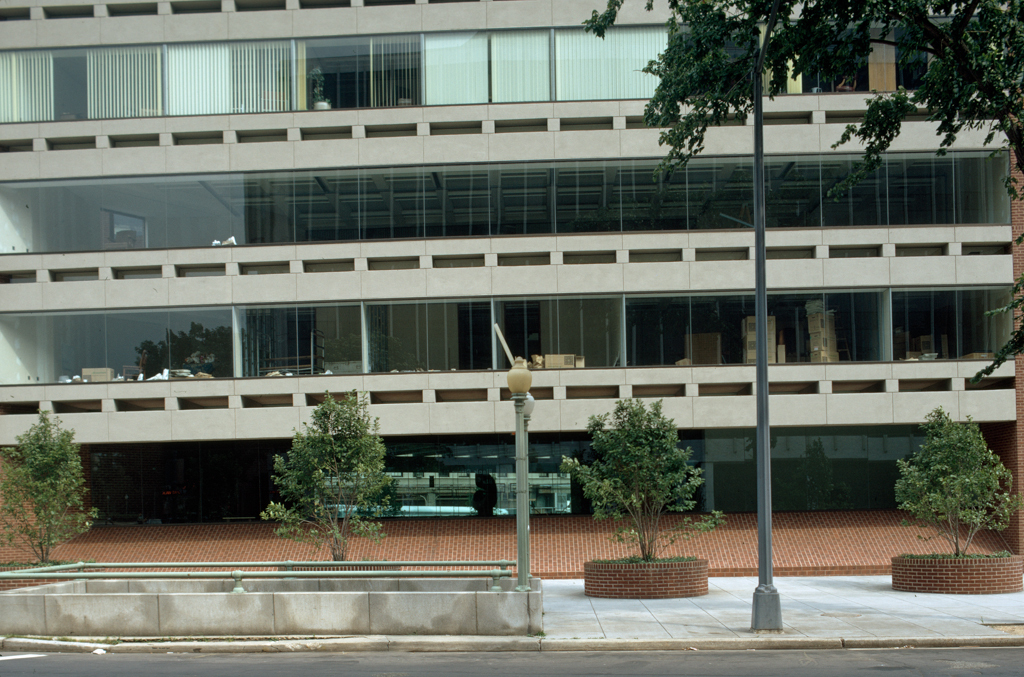
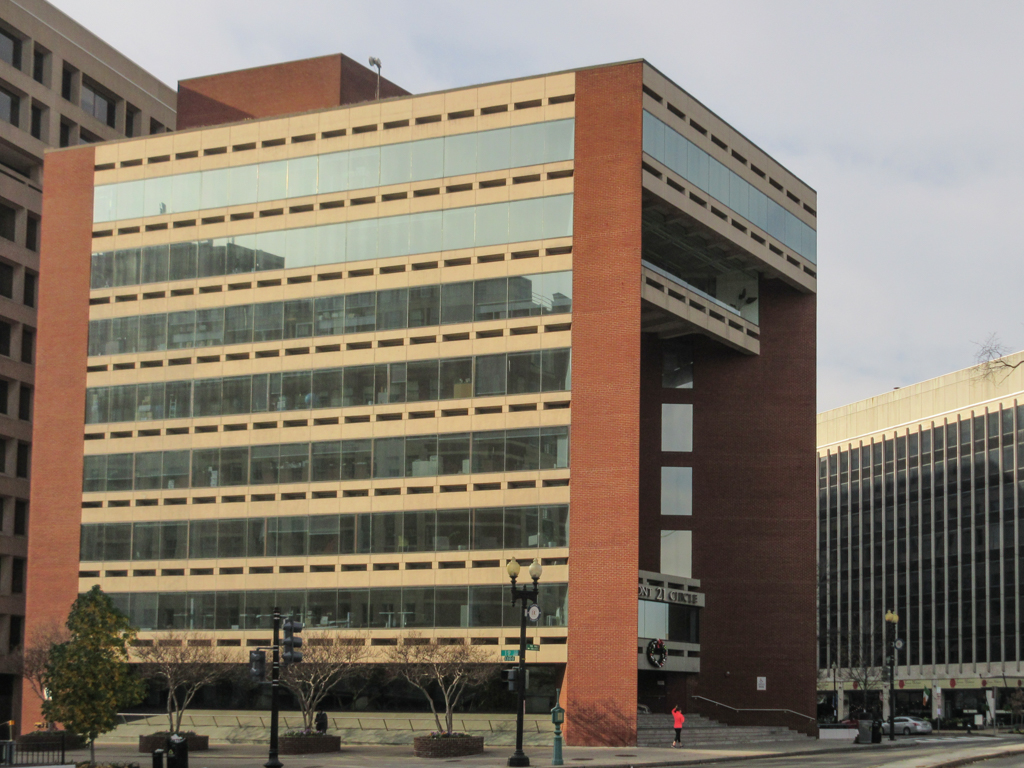
Washington's numerous planning review boards have not favored innovative or bold office building design during the last century. Therefore Hartman and Cox's Euram Building, which addressed Dupont Circle as an important urban open space, was a minor triumph under restrictive circumstances. Curtain wall construction on the Connecticut Avenue and 19th Street facades expresses “office,” but the dichotomy between open and closed monumental forms on the entrance facade emphasizes the importance and nature of the site. Two brick towers form wedges that open onto a triangular court overlooked by glass-walled offices. Three concrete and glass bridges that contain executive offices are arranged as an inverted stepped pyramid and span the towers. Interior courtyards were common in 1970s office buildings and hotels, and in the Euram they increase the sense of spaciousness, as views across the light-filled court seem to expand laterally the long, openplan offices that have windows on the court as well as on the street. The Euram Building represents an embryonic return to contextualism in its response to the materials and color contrasts of Mihran Mesrobian's Dupont Circle Building of 1931, which occupies the adjacent wedge to the west.