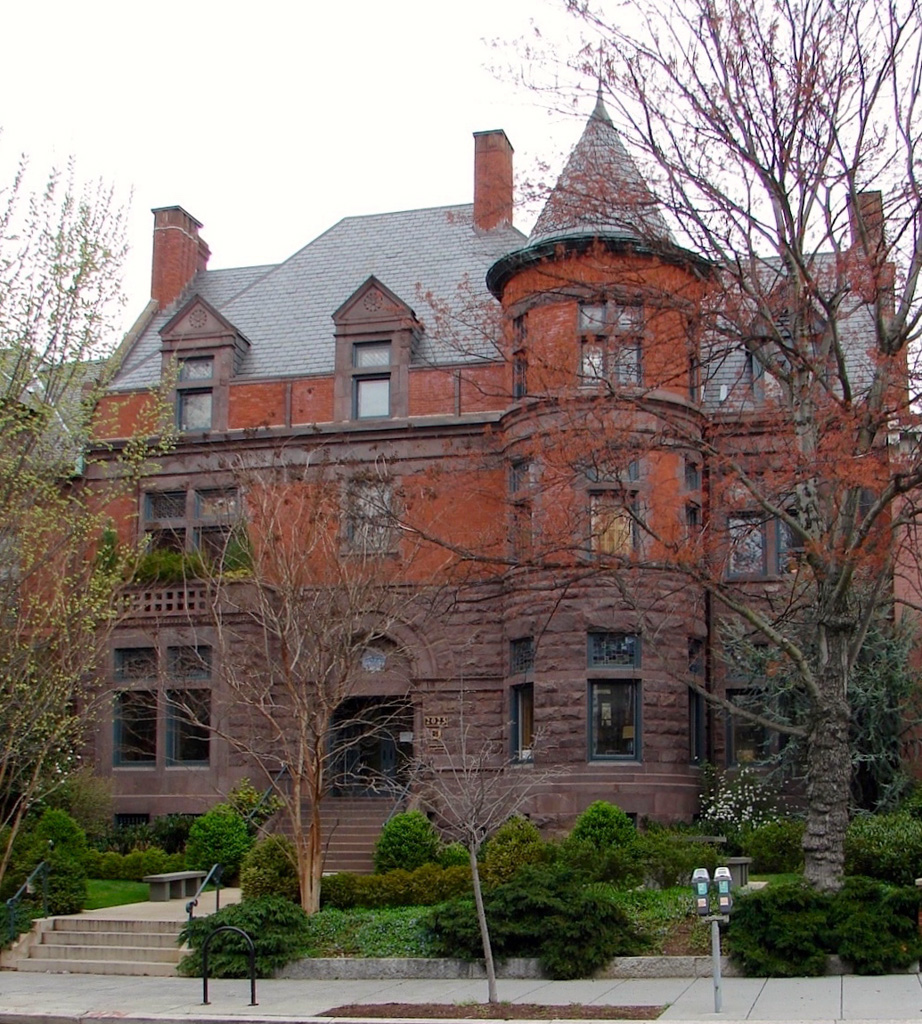
Regrettably few buildings remain of those designed by W. Bruce Gray during his eighteen-year Washington architectural practice (1879–1897) before he became one of San Antonio's leading architects. The Bryan House is a fortunate survivor, an excellent example of the Richardsonian Romanesque–Queen Anne mixture that characterized many lost late nineteenth-century houses in the Dupont Circle area. Its site, wide but shallow, resulted in an exceptionally expansive facade which Gray divided into four distinct vertical zones of nearly equal width. Those that flank the entry—a slightly projecting double bay to the left and a semicircular tower to the right—have large windows on all three stories to amply light the interiors, as does the fourth, which is set slightly back from the tower. Canonical Richardsonian Romanesque features include the recessed doorway set beneath and behind a broad arch supported by foliate columns and battered, rusticated red Seneca sandstone walls on the basement and first floor. The asymmetrical composition, stained glass, dormer window details (particularly the sunflower), and conical tower were all common to the Queen Anne style. While these individual ingredients were typical, Gray's inventive variations were unexpected and felicitous, particularly his play of smooth versus rusticated surfaces in the sandstone walls, belt courses, and entablature.

