

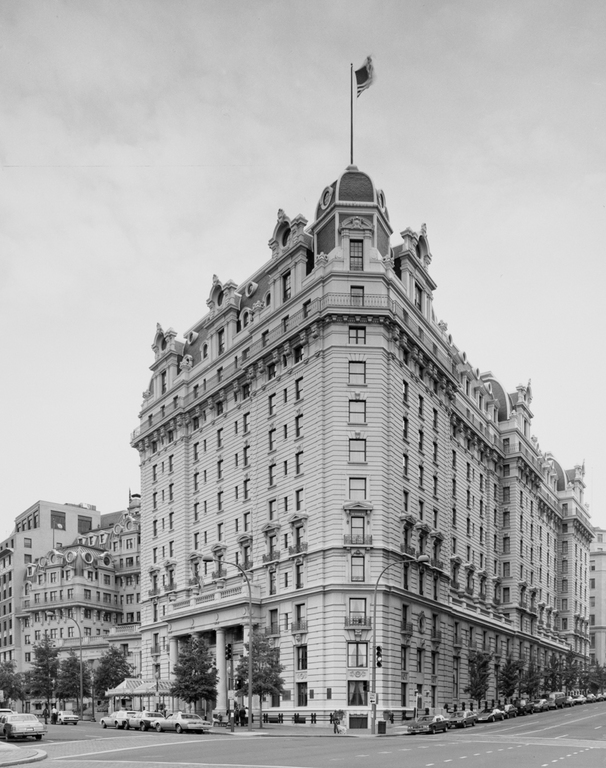
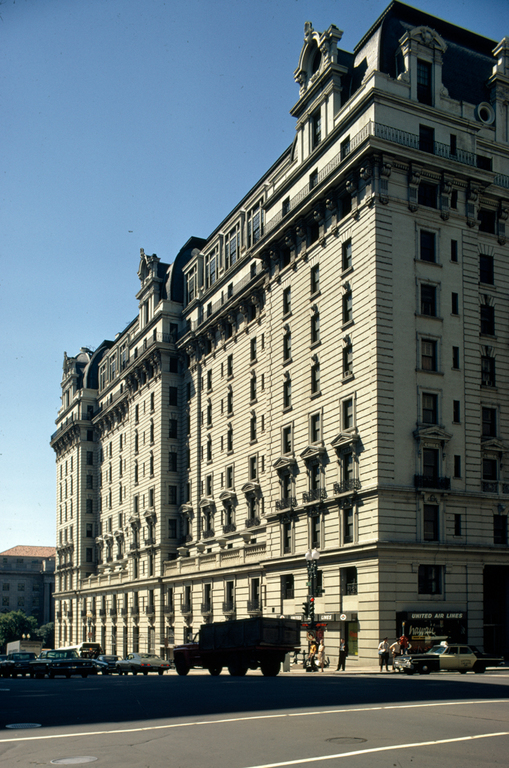
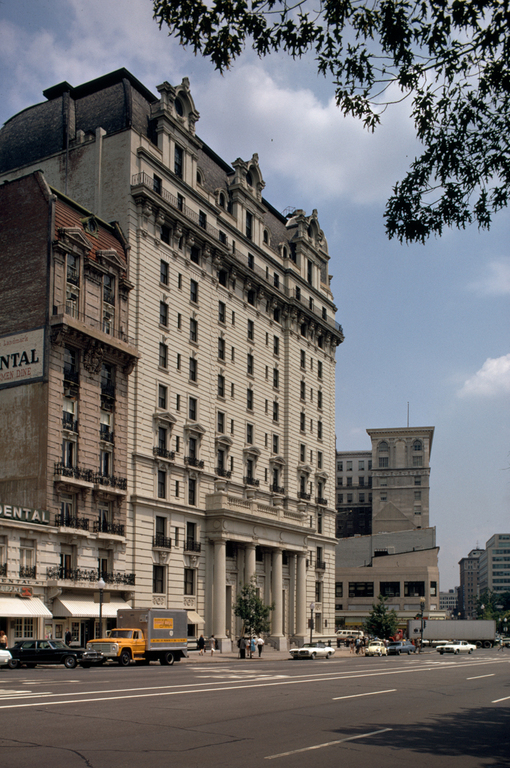
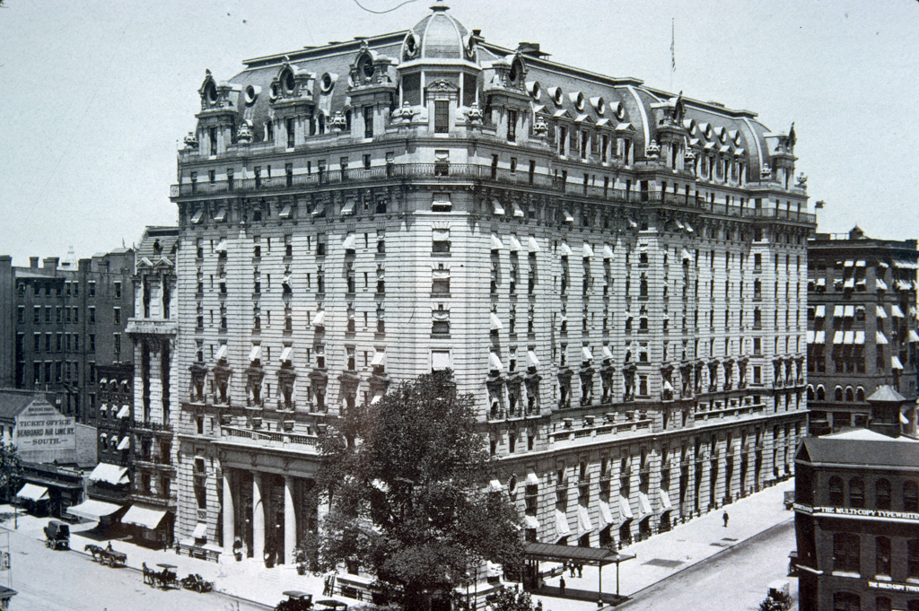
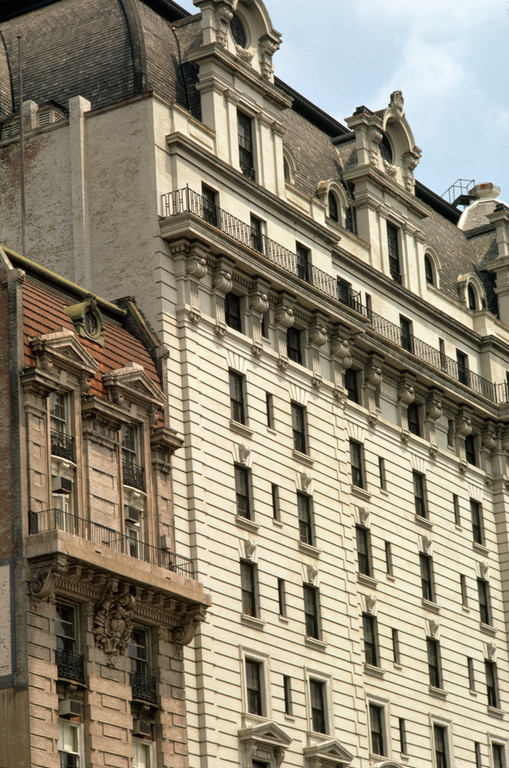
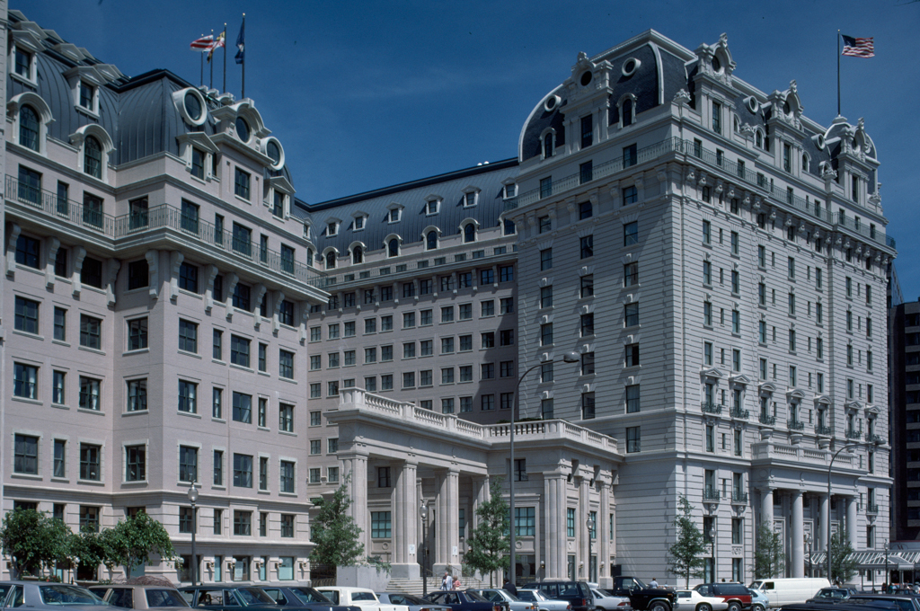
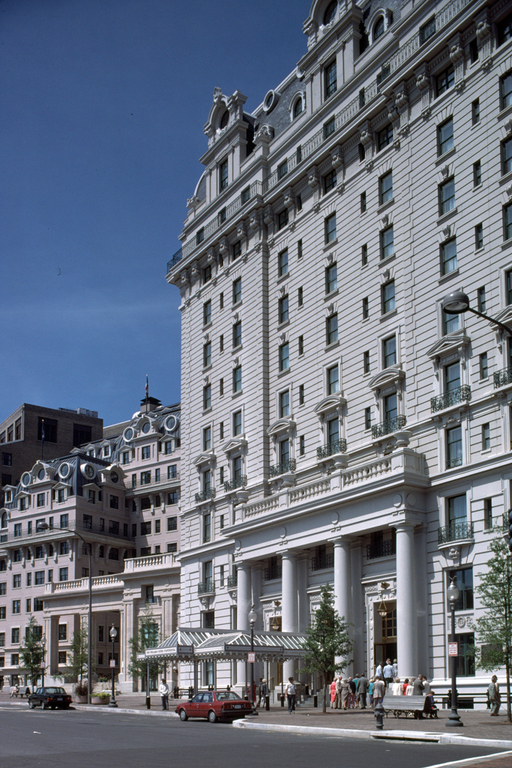
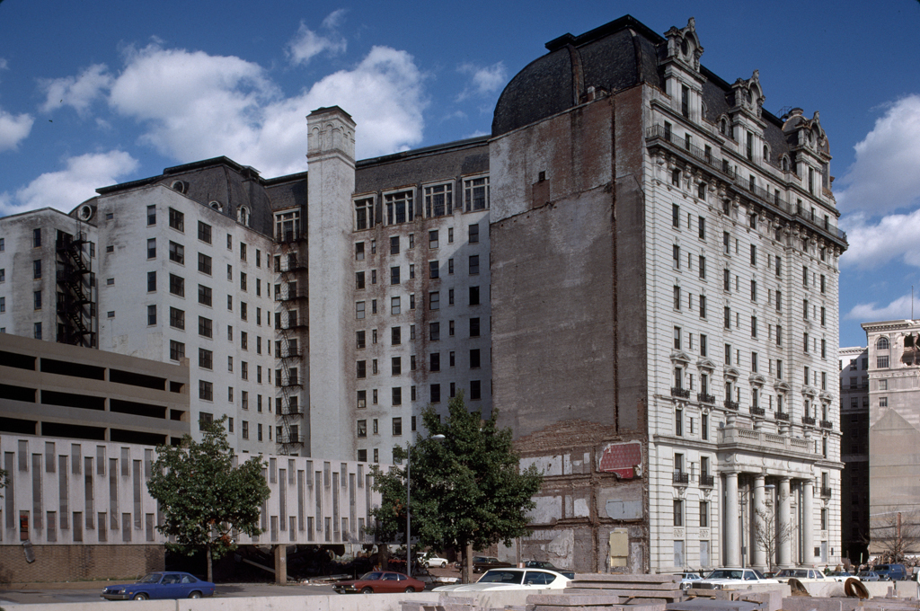
The Willard Hotel is Washington's answer to New York City's Plaza Hotel and is referred to as the “Grande Dame of the Belle Epoque.” Its recent restoration enabled it to regain its prominent position among Washington hostelries despite its abandonment for nearly sixteen years.
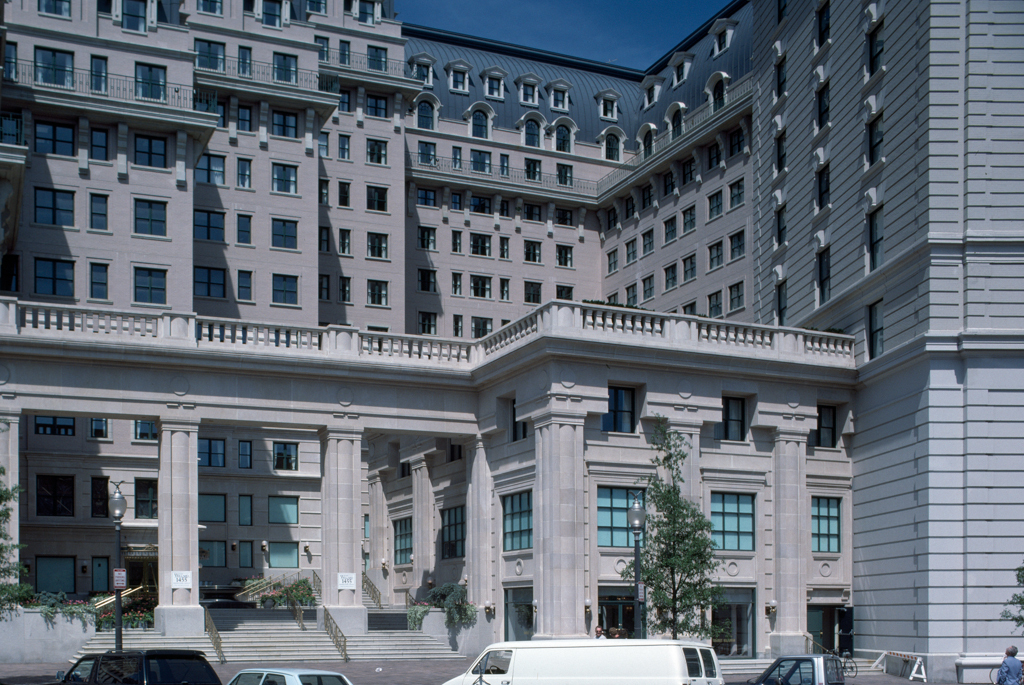
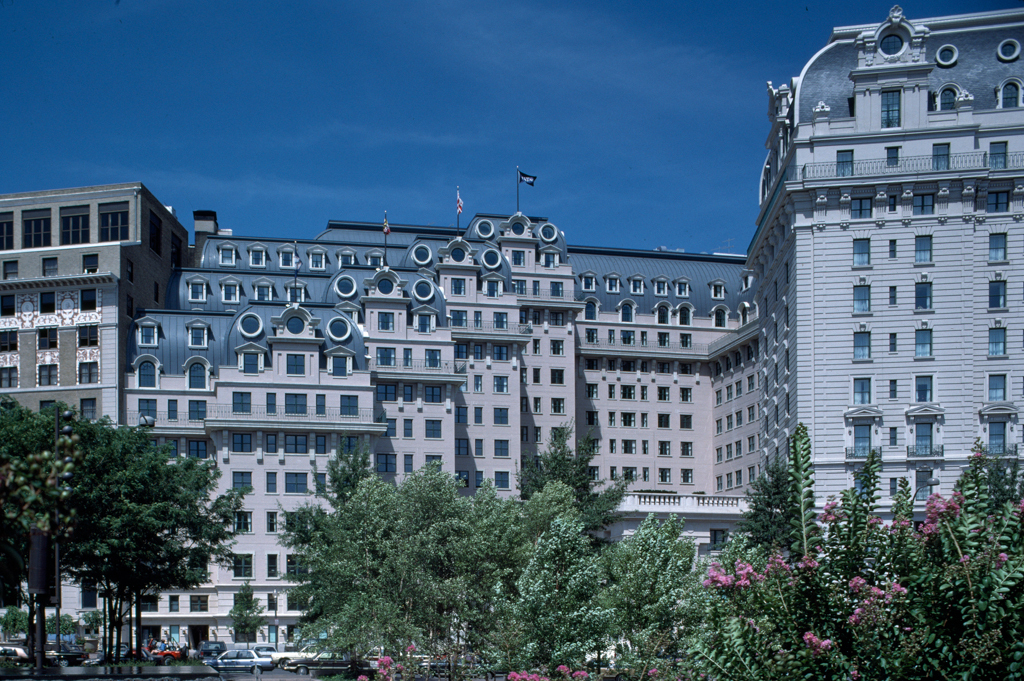
The Willard's steel frame is covered with a rusticated limestone base and a shaft of light-colored brick and terracotta, channeled to resemble stone masonry below. Its eleven stories, capped by a single story under a large convex mansard roof, are placed on a sloping site with ten stories exposed on F Street. The three-story Doric entrance portico is ornamented with balustrade and urn decoration. Pediments, iron balconies, large ornamental consoles, and ten large decorative dormers animate the exterior. The turret at the southeast corner provides a transition from 14th Street to Pennsylvania Avenue. The interior is notable for its lavish lobby, public rooms, promenade at the first-floor “Peacock Alley,” and a ballroom at the twelfth floor.
Along with the recent restoration, Hardy Holzman Pfeiffer of New York City designed a new addition to the west. Rather than being a replication, it evokes the original, to which it defers by stepping its four pavilionlike sections around a courtyard, separated from the older building with a breathing space. Hardy